
BEDS5
BATHS3 full 1 partial
SQUARE FEET3,313
MLS#2018229
STATUSNew
PROPERTY TYPEResidential - Single Family
SUBDIVISIONBridlegate Rance
SCHOOLBandera Isd
Property Description
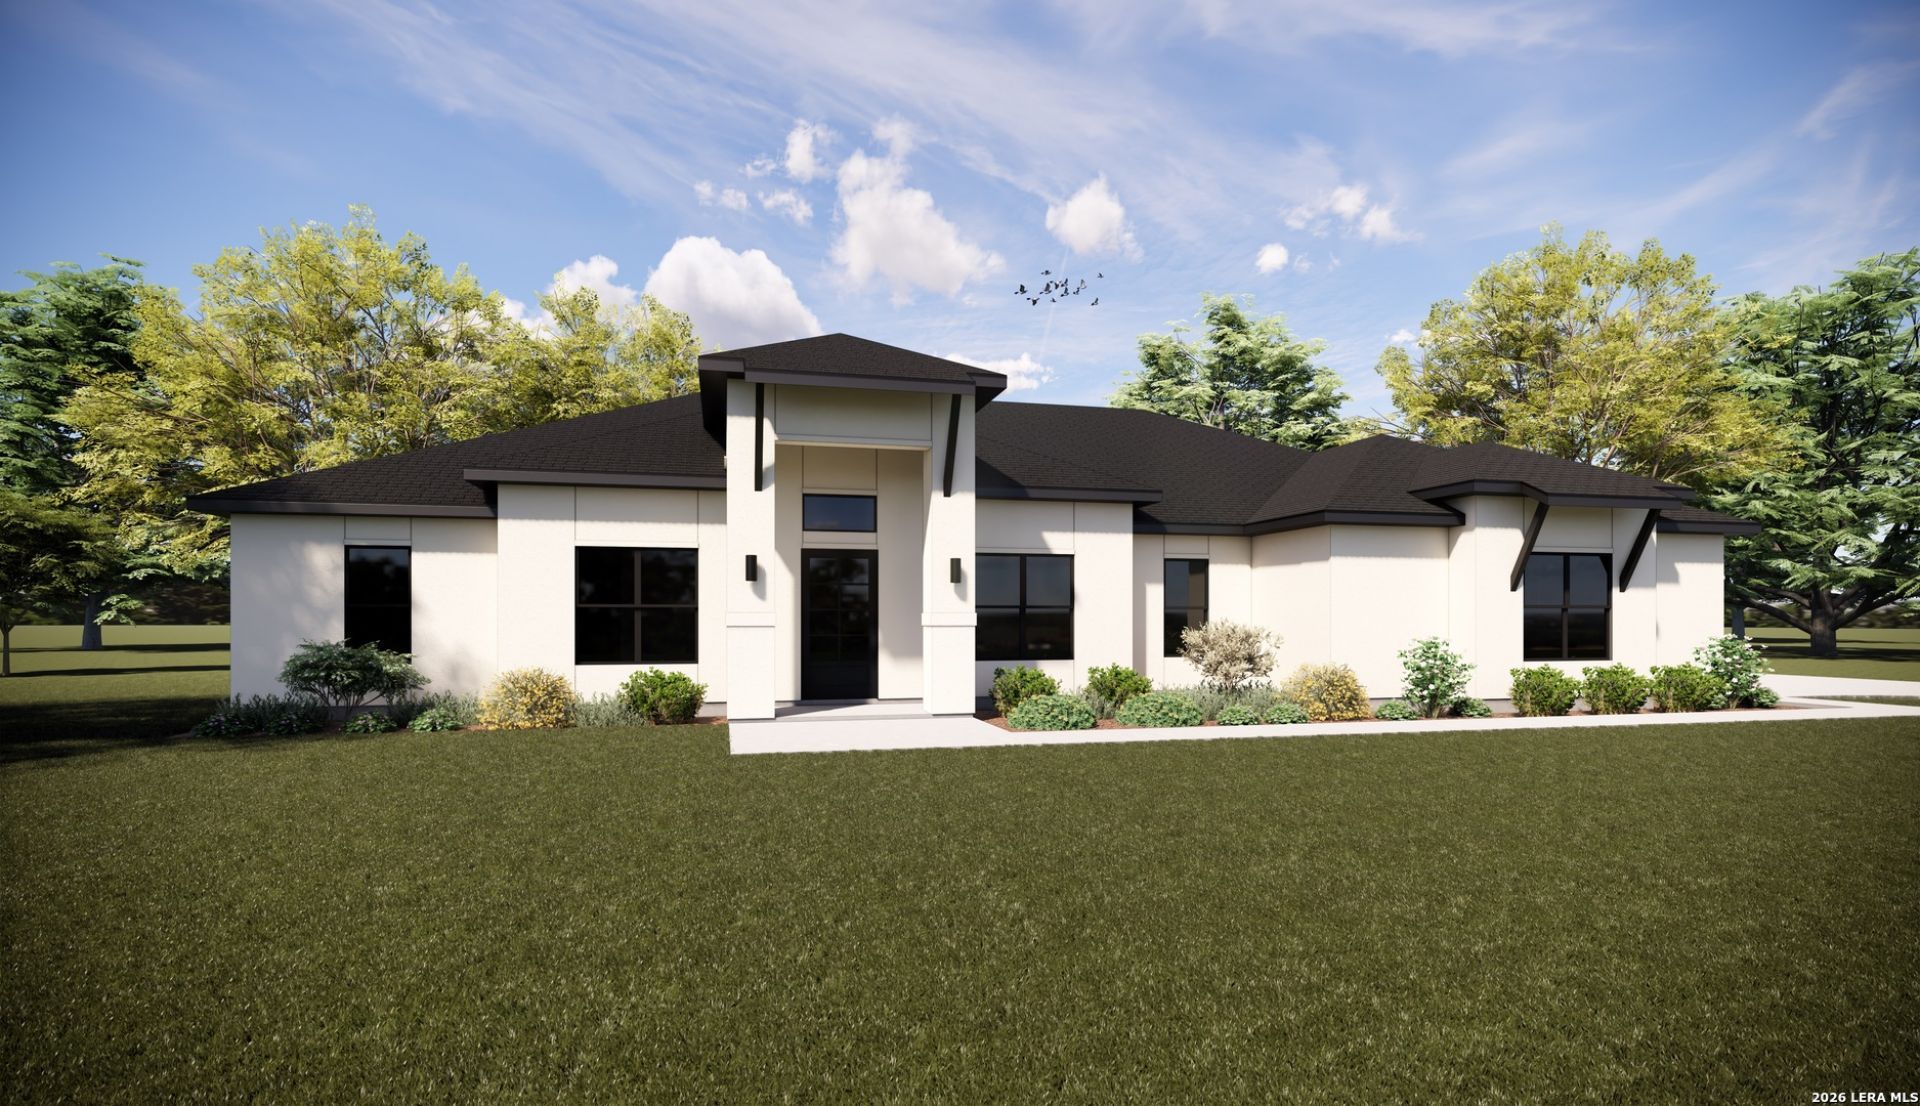
COMING SOON! Completion November 2026 - sitting on over 2 acres in the growing community of Bridlegate Ranch, come check out this 5 bed, 3.5 bath, 3 car garage. Great open floor plan, with lots of storage - featuring a oversized wrought iron front door, 12 ft patio slider, trey ceilings, hardwood floors, oversized quartz kitchen island, gas cooking, energy efficient foam insulation, EV plug and much more. Plenty of room to entertain with over 3300 sq ft of living space, large back patio with outdoor kitchen. 10-2-1 builder warranty included.
Property Features
Property Type: Residential - Single Family
Cooling: One Central, Two Central
Fireplaces: 1
Fuel Type: Electric
Heating: Heat Pump
Home Style: One Story, Contemporary, Ranch, Traditional
Lot Size: 2.22 Acres
Roof Type: Composition
Stories: 1.0
Taxes: $990
Year Built: 2026
Feature Descriptions
Builder Name: Pillar Homes
Energy Efficient: Foam Insulation
Exterior: Stucco
Fireplace: Heatilator
Flooring: Wood, Other
Foundation: Slab
Hoa Fee: 58/Monthly
HOA Mandatory: Yes
HOA Name: BRIDLEGATE RANCH
Inclusions: Ceiling Fans, Washer Connection, Dryer Connection, Microwave Oven, Stove/Range, Gas Cooking, Disposal, Dishwasher, Ice Maker Connection, Smoke Alarm, Electric Water Heater, Garage Door Opener, Carbon Monoxide Detector, Private Garbage Service
Interior: One Living Area, Liv/Din Combo, Eat-In Kitchen, Two Eating Areas, Island Kitchen, Walk-In Pantry, High Ceilings, Open Floor Plan, Laundry Room, Walk in Closets
Multiple HOA: No
Neighborhood Amenities: Pool, Park/Playground
Parking: Three Car Garage
Pool/Spa: None
Supplier - Electric: BEC
Supplier - Water: Texas Water
Tax By Multiple Counties: No
Type: Single Family Detached
Water/Sewer: Septic
Windows: All Remain
Room Sizes
Bedroom 2: 12 X 12
Bedroom 3: 14 X 12
Bedroom 4: 13 X 13
Bedroom 5: 12 X 13
Kitchen: 17 X 15
Living Room: 23 X 22
Utility Room: 9 X 10
Local Schools
High School: Bandera
Middle School: Bandera
Elementary School: Alkek
School District: Bandera Isd
Listed By / Shown By
Listed By
Agency Name: Anchor Realty
Agency Phone: (210) 544-4928
Shown By
Agent Name: Becca M. Baker
Agent Phone: (254) 315-6280
Agency Title: Kelly, Realtors
Agency Email: info@kellyrealtors.com
Agency Text: (254) 717-6447

Estimate Your Payment
Estimated Payment
$ 2,096.29 per month $1,780.45 Principal & Interest $82.50 Property Tax $233.33 Homeowner's Insurance
1063 Lariat Trace | MLS# 2018229
This single family home located at 1063 Lariat Trace, Bandera, TX 78003 is currently listed for sale with an asking price of $799,999. This property was built in 2026 and has 5 bedrooms and 3 full and 1 partial baths with 3313 sq. ft. Lariat Trace is located in the Bridlegate Rance subdivision within the Bandera Isd school district. Search Bridlegate Rance real estate on beccambaker.kellyrealtors.com today.