
BEDS3
BATHS2 full
SQUARE FEET1,200
MLS#1993940
STATUSPending
PROPERTY TYPEResidential - Single Family
SUBDIVISIONEAST TERRELL HILLS
SCHOOLNorth East ISD
Property Description
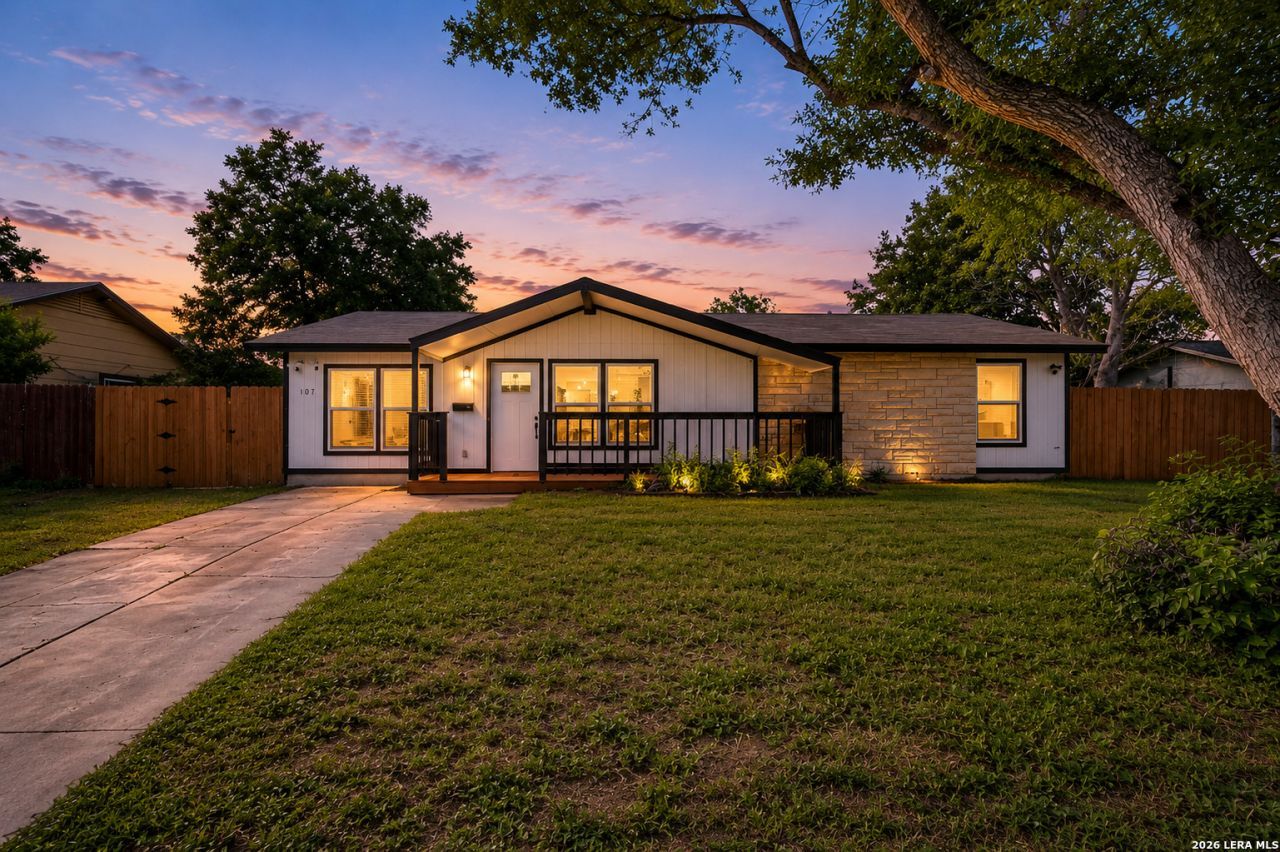
OWNER FINANCING AVAILABLE!!! Step inside and youll feel the difference immediately. This 3 bed, 2 bath home in a sought-after San Antonio neighborhood has been FULLY RENOVATED top to bottom, blending modern style with everyday comfort. A COVERED FRONT PORCH welcomes you in, leading into an open-concept living space anchored by a striking black shiplap island and a bold wood beam overhead. The kitchen shines with QUARTZ COUNTERTOPS, STAINLESS STEEL APPLIANCES, and crisp white cabinetry, flowing easily into the living and dining areas, perfect for entertaining or quiet nights in. NO CARPET anywhere, just clean, modern flooring throughout. The spa-inspired primary bath features a marble walk-in shower and barn-door styled vanity. Outside, an oversized yard shaded by MATURE TREES gives you space to breathe, with NO HOA to slow you down.
Property Features
Property Type: Residential - Single Family
Cooling: One Central
Fenced: Yes
Fuel Type: Electric
Heating: Central
Home Style: One Story
Lot Size: 0.22 Acres
Roof Type: Composition
Stories: 1.0
Taxes: $4,629
Year Built: 1961
Feature Descriptions
Builder Name: N/A
Currenty Leased: No
Days on Site: 33
Exterior: Patio Slab, Privacy Fence, Mature Trees
Exterior: Siding
Flooring: Ceramic Tile, Laminate
Foundation: Slab
HOA Mandatory: No
Inclusions: Ceiling Fans, Washer Connection, Dryer Connection, Stacked Washer/Dryer, Microwave Oven, Stove/Range, Refrigerator, Disposal, Dishwasher
Interior: One Living Area, Liv/Din Combo, Utility Room Inside,1st Floor Lvl/No Steps, Open Floor Plan, Laundry Main Level
Miscellaneous: None/not applicable
Neighborhood Amenities: None
Parking: None/Not Applicable
Pool/Spa: None
Tax By Multiple Counties: No
Type: Single Family Detached
Water/Sewer: Water System
Windows: All Remain
Room Sizes
Bedroom 2: 9 X 11
Bedroom 3: 13 X 11
Kitchen: 19 X 11
Living Room: 20 X 11
Local Schools
High School: Roosevelt
Middle School: Krueger
Elementary School: East Terrell Hills Ele
School District: North East ISD
Listed By / Shown By
Listed By
Agency Name: Real Broker, LLC
Agency Phone: (855) 450-0442
Shown By
Agent Name: Becca M. Baker
Agent Phone: (254) 315-6280
Agency Title: Kelly, Realtors
Agency Email: info@kellyrealtors.com
Agency Text: (254) 717-6447

Estimate Your Payment
Estimated Payment
$ 1,027.64 per month $567.52 Principal & Interest $385.75 Property Tax $74.38 Homeowner's Insurance
107 Goodhue Ave | MLS# 1993940
This single family home located at 107 Goodhue Ave, San Antonio, TX 78218 is currently listed for sale with an asking price of $255,000. This property was built in 1961 and has 3 bedrooms and 2 full baths with 1200 sq. ft. Goodhue Ave is located in the EAST TERRELL HILLS subdivision within the North East ISD school district. Search EAST TERRELL HILLS real estate on beccambaker.kellyrealtors.com today.