
BEDS4
BATHS3 full
SQUARE FEET3,054
MLS#625909
STATUSActive
PROPERTY TYPEResidential - Single Family
SUBDIVISIONThe Arbors At Dogwood Creek
SCHOOLElgin ISD
Property Description
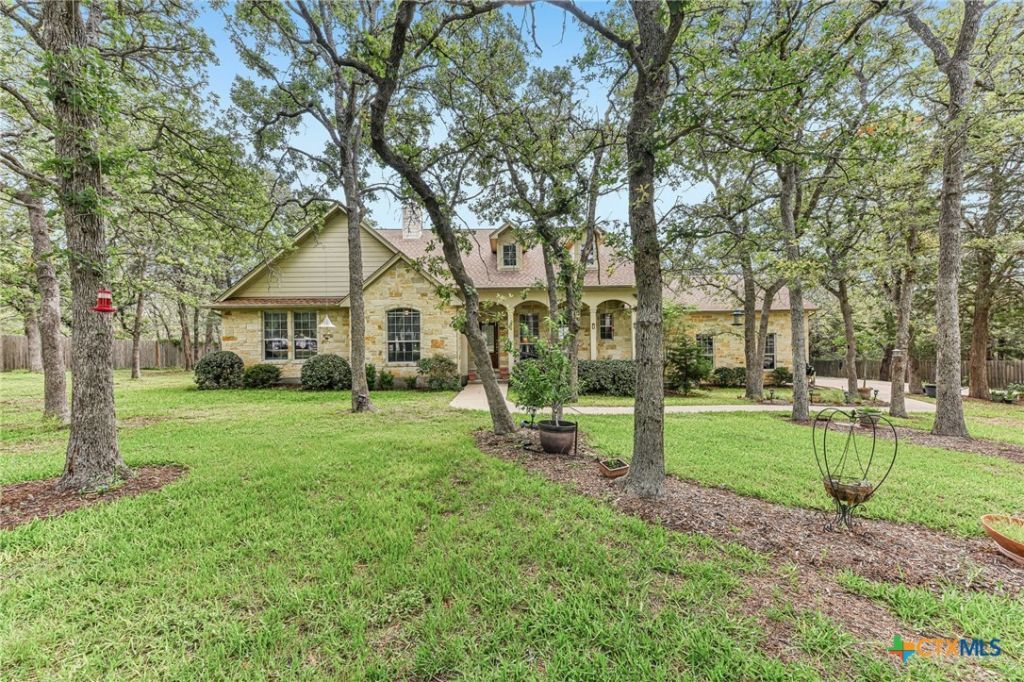
Escape to the serene The Arbors at Dogwood Creek in Elgin, TX. This David Weekley 4-bedroom, 3-bathroom home on a 1-acre lot blends luxury with sustainable country living. The bright, open-concept living area features a cozy fireplace and scenic backyard views. The main level hosts three bedrooms and two full baths, including a secluded primary suite. The spa-like primary bath features dual vanities, a walk-in shower, a garden tub, and a large walk-in closet. Upstairs, you'll find a generous game room, a fourth bedroom, and a full bath, plus convenient attic access. Outdoor living is a dream with a covered front porch, a sprinkler system, mature fruit trees (peach, plum, pear, fig), and full leaf guard gutters. The expansive backyard is an entertainer's paradise, boasting a covered porch extending onto a deck that's appr. 16 x 32 feet and shaded from the afternoon sun as it faces east, raised garden beds, a 12 x20 feet storage building with a bench, shelving and upper storage area and three-sided perimeter fencing. Eco-friendly and practical upgrades include six rain barrels, an underground 500-gallon propane tank, and additional storage. Security system has never been used by owners.
Property Features
Property Type: Residential - Single Family
Cooling: Central Air, Electric
Garage: 2 car attached
Heating: Central, Propane
Home Style: Other, See Remarks
Lot Size: 1.01 Acres
Roof Type: Composition, Shingle
Stories: 2.0
Year Built: 2003
Amenities
Built-in Features
Ceiling Fan(s)
Crown Molding
Dining Area
Separate/Formal Dining Room
Double Vanity
Garden Tub/Roman Tub
Primary Downstairs
Multiple Living Areas
Main Level Primary
See Remarks
Separate Shower
Walk-In Closet(s)
Breakfast Area
Custom Cabinets
Granite Counters
Kitchen Island
Kitchen/Family Room Combo
Pantry
Walk-In Pantry
Rain Gutters
Propane Tank - Owned
Feature Descriptions
Appliances: Dishwasher, Gas Cooktop, Microwave, Oven, Built-In Oven
Body of Water: None
Community Features: Clubhouse, Playground, Sport Court(s), Gated
Exterior: HardiPlank Type, Masonry, Stone Veneer
Fencing: Partial
Fireplace: Gas Log, Living Room, Wood Burning
Flooring: Carpet, Tile, Wood
Formal Dining: Yes
HOA Fee: 532/ Annually
Laundry: Laundry Room
Parcel#: 80047
Parking: Attached, Carport, Garage
Parking Notes: Attached, Carport, Garage
Security: Gated Community
Sewer: Septic Tank
Utilities: Propane
Water: Community/Coop
Local Schools
High School: Elgin High School
Middle School: Elgin Middle School
Elementary School: Booker T. Washington ELEM
School District: Elgin ISD
Listed By / Shown By
Listed By
Agency Name: Keller Williams Realty Northwest
Shown By
Agent Name: Becca M. Baker
Agent Phone: (254) 315-6280
Agency Title: Kelly, Realtors
Agency Email: info@kellyrealtors.com
Agency Text: (254) 717-6447

Estimate Your Payment
Estimated Payment
$ 1,666.41 per month $1,473.33 Principal & Interest $0.00 Property Tax (data not provided by mls) $193.08 Homeowner's Insurance
109 Elm Wood Drive | MLS# 625909
This single family home located at 109 Elm Wood Drive , Elgin, TX 78621 is currently listed for sale with an asking price of $662,000. This property was built in 2003 and has 4 bedrooms and 3 full baths with 3054 sq. ft. Elm Wood Drive is located in the The Arbors At Dogwood Creek subdivision within the Elgin ISD school district. Search The Arbors At Dogwood Creek real estate on beccambaker.kellyrealtors.com today.