
BEDS3
BATHS2 full
SQUARE FEET1,724
MLS#2017048
STATUSNew
PROPERTY TYPEResidential - Single Family
SUBDIVISIONNORTH ALAMO HEIGHT
SCHOOLNorth East ISD
Property Description
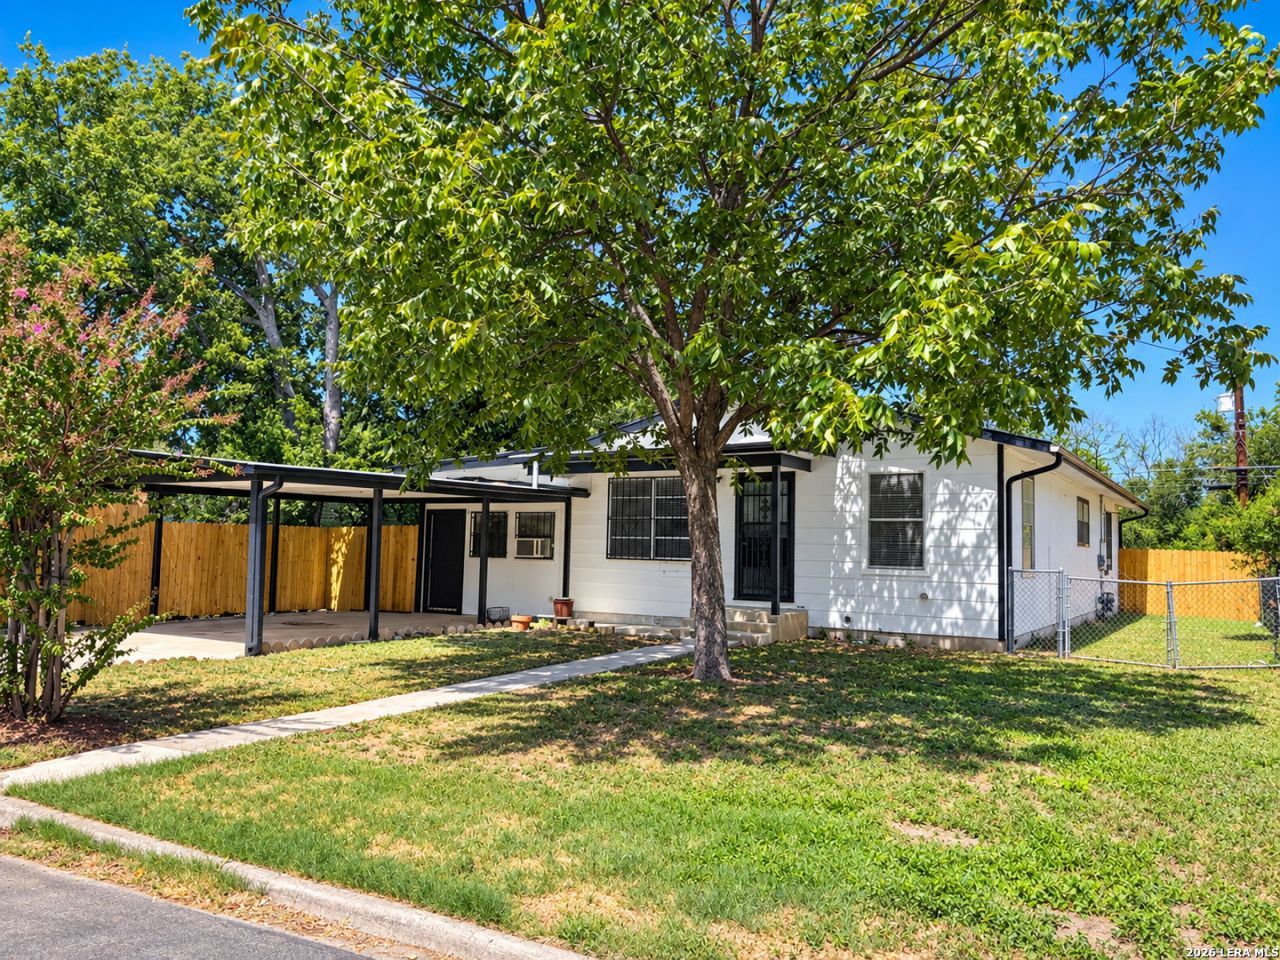
Welcome to 111 Ashland Dr, a charming San Antonio home located in the established North Alamo Heights neighborhood. This property offers a great combination of character, functionality, and convenience, with easy access to major thoroughfares, shopping, dining, employment centers, and everyday amenities. The home features a comfortable and inviting floor plan with well-proportioned living spaces, ample natural light, and a spacious yard offering plenty of room to relax, entertain, or create your own outdoor retreat. With its established neighborhood setting and convenient location, this property presents an excellent opportunity for an owner-occupant or investor looking for a home with long-term potential. Conveniently situated within North East ISD and just minutes from Loop 410, Fort Sam Houston, Alamo Heights, and central San Antonio. Schedule your private showing today and come see everything 111 Ashland Dr has to offer!
Property Features
Property Type: Residential - Single Family
Cooling: One Window/Wall
Fuel Type: Natural Gas
Heating: Jet
Home Style: One Story
Lot Size: 0.14 Acres
Roof Type: Composition
Stories: 1.0
Taxes: $2
Year Built: 1957
Feature Descriptions
Builder Name: N/A
Currenty Leased: No
Days on Site: 3
Exterior: Asbestos Shingle
Flooring: Ceramic Tile, Wood
Foundation: Slab
HOA Mandatory: No
Home Faces: East
Inclusions: Ceiling Fans
Interior: Two Living Area, Eat-In Kitchen
Neighborhood Amenities: None
Parking: Converted Garage
Pool/Spa: None
Tax By Multiple Counties: Yes
Type: Single Family Detached
Water/Sewer: City
Windows: Some Remain
Room Sizes
Bedroom 2: 1 X 1
Bedroom 3: 1 X 1
Kitchen: 1 X 1
Breakfast Room: 1 X 2
Dining Room: 1 X 2
Living Room: 1 X 2
Family Room: 1 X 2
Utility Room: 1 X 1
Study/Office: 1 X 2
E X try: 1 X 2
Local Schools
High School: Roosevelt
Middle School: Krueger
Elementary School: Walzem
School District: North East ISD
Listed By / Shown By
Listed By
Agency Name: Uriah Real Estate Organization
Agency Phone: (830) 600-5263
Shown By
Agent Name: Becca M. Baker
Agent Phone: (254) 315-6280
Agency Title: Kelly, Realtors
Agency Email: info@kellyrealtors.com
Agency Text: (254) 717-6447

Estimate Your Payment
Estimated Payment
$ 440.68 per month $389.47 Principal & Interest $0.17 Property Tax $51.04 Homeowner's Insurance
111 Ashland Dr | MLS# 2017048
This single family home located at 111 Ashland Dr, San Antonio, TX 78218 is currently listed for sale with an asking price of $175,000. This property was built in 1957 and has 3 bedrooms and 2 full baths with 1724 sq. ft. Ashland Dr is located in the NORTH ALAMO HEIGHT subdivision within the North East ISD school district. Search NORTH ALAMO HEIGHT real estate on beccambaker.kellyrealtors.com today.