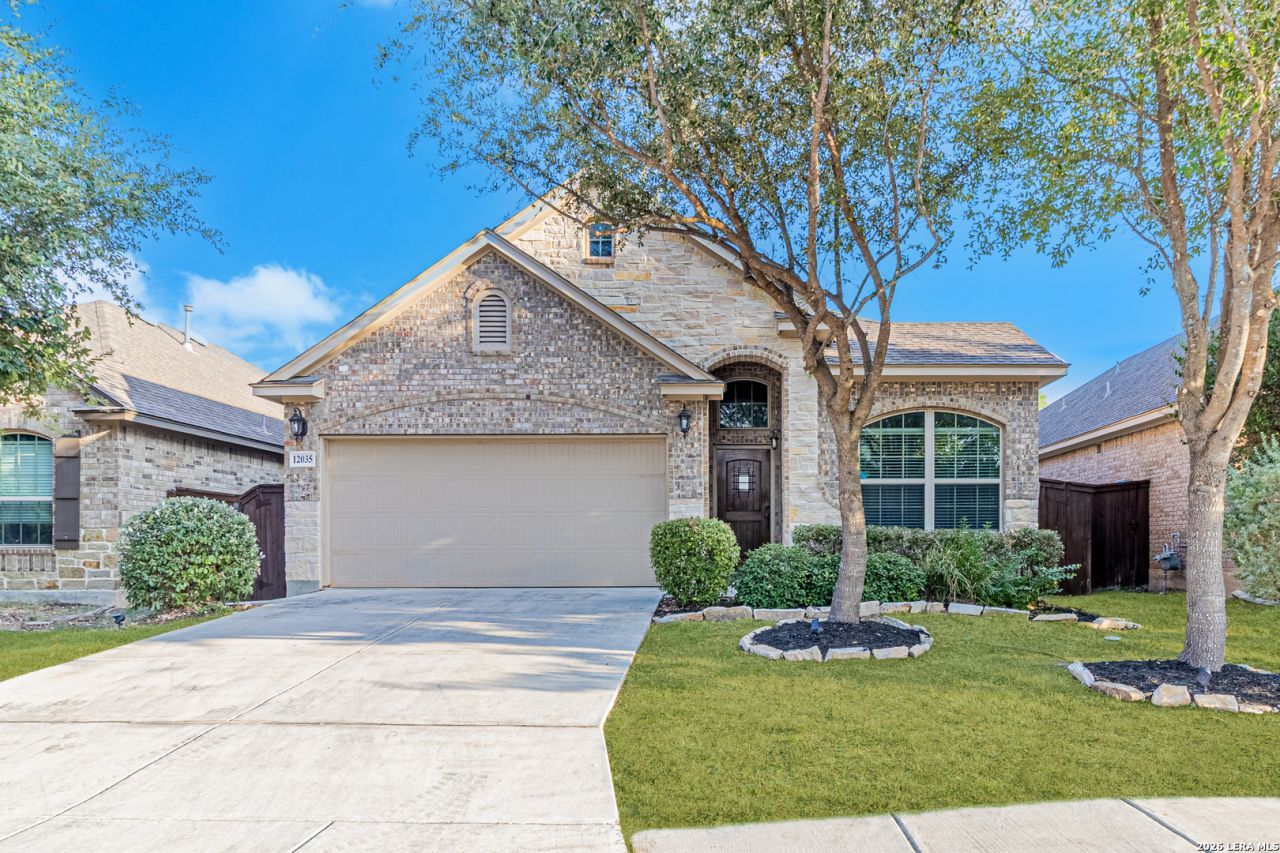

BEDS3
BATHS2 full
SQUARE FEET1,871
MLS#2017519
STATUSNew
PROPERTY TYPEResidential - Single Family
SUBDIVISIONSTILLWATER RANCH
SCHOOLNorthside
Property Description
***OPEN HOUSE SATURDAY AND SUNDAY 09/19 & 09/20 1-3*** Well-maintained and move-in ready, this charming home offers an amazing, open floor plan with a spacious living area filled with tons of natural light from large windows. The kitchen features a convenient island for additional food preparation and a cozy breakfast area-perfect for casual meals, hosting guests, or everyday family living and the dedicated office/flex room is another great feature, that will make this home perfect for its next owner! Retreat to the generously sized primary bedroom, complete with an en-suite full bathroom. Outside, enjoy a spacious backyard featuring a covered patio and partial privacy fencing-ideal for relaxing, entertaining, or enjoying the outdoors. Conveniently located with easy access to 1604, 410, I-10, UTSA, and the Medical Center, this home combines comfort, functionality, and convenience. Wonderful community amenities include pickleball and basket ball courts, fitness center, two pools, and playgrounds. Dont miss the opportunity to make this your home!
Property Features
Property Type: Residential - Single Family
Cooling: One Central
Fuel Type: Natural Gas
Heating: Central
Home Style: One Story
Lot Size: 0.13 Acres
Roof Type: Composition
Stories: 1.0
Taxes: $6,631
Year Built: 2016
Feature Descriptions
Builder Name: CHESMAR
Exterior: Brick, Stone/Rock, Siding
Flooring: Carpeting, Ceramic Tile, Vinyl
Foundation: Slab
Hoa Fee: 320/Semi-Annually
HOA Mandatory: Yes
HOA Name: STILLWATER RANCH
Improvements: Street Paved, Curbs, Sidewalks, Streetlights, Fire Hydrant w/in 500
Inclusions: Ceiling Fans, Washer Connection, Dryer Connection, Cook Top, Built-In Oven, Self-Cleaning Oven, Microwave Oven, Stove/Range, Gas Cooking, Disposal, Dishwasher, Ice Maker Connection, Smoke Alarm, Electric Water Heater, Garage Door Opener, Solid Counter Tops, Carbon Monoxi
Interior: One Living Area, Liv/Din Combo, Eat-In Kitchen, Island Kitchen, Walk-In Pantry, Study/Library, Utility Room Inside, High Ceilings, Open Floor Plan, Pull Down Storage, Cable TV Available, High Speed Internet, Laundry Room, Walk in Closets, Attic - Pull Down Stairs
Lot: Level
Multiple HOA: No
Neighborhood Amenities: Pool, Park/Playground, Jogging Trails, Sports Court, Bike Trails, Basketball Court
Parking: Two Car Garage
Pool/Spa: None
Supplier - Electric: CPS
Supplier - Gas: CPS
Supplier - Sewer: SAWS
Supplier - Water: SAWS
Tax By Multiple Counties: No
Type: Single Family Detached
Water/Sewer: City
Windows: All Remain
Room Sizes
Bedroom 2: 12 X 12
Bedroom 3: 12 X 12
Kitchen: 14 X 16
Breakfast Room: 12 X 15
Dining Room: 10 X 8
Living Room: 14 X 18
Utility Room: 6 X 7
Study/Office: 12 X 12
E X try: 10 X 5
Office: 12 X 12
Local Schools
High School: Taft
Middle School: FOLKS
Elementary School: Scarborough
School District: Northside
Listed By / Shown By
Listed By
Agency Name: Real Broker, LLC
Agency Phone: (855) 450-0442
Shown By
Agent Name: Becca M. Baker
Agent Phone: (254) 315-6280
Agency Title: Kelly, Realtors
Agency Email: info@kellyrealtors.com
Agency Text: (254) 717-6447

Estimate Your Payment
Estimated Payment
$ 1,394.60 per month $744.45 Principal & Interest $552.58 Property Tax $97.56 Homeowner's Insurance
12035 Cathedral Peak | MLS# 2017519
This single family home located at 12035 Cathedral Peak, San Antonio, TX 78254 is currently listed for sale with an asking price of $334,500. This property was built in 2016 and has 3 bedrooms and 2 full baths with 1871 sq. ft. Cathedral Peak is located in the STILLWATER RANCH subdivision within the Northside school district. Search STILLWATER RANCH real estate on beccambaker.kellyrealtors.com today.