
BEDS4
BATHS2 full 1 partial
SQUARE FEET2,347
MLS#1992033
STATUSActive/Application Received
PROPERTY TYPERental - Single Family
SUBDIVISIONTANGLEWOOD
SCHOOLNorthside
Property Description
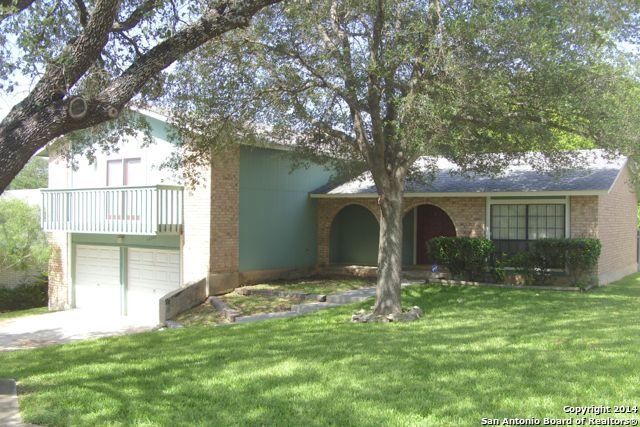
Split level plan with tons of room. Large kitchen with spacious breakfast bar opens to upper patio. Formal dining & living rm, great room overlooking backyard & lower patio. Wood laminate floors throughout, no carpet, large bedrooms and bathrooms.Lots of shade with the mature trees. Extra storage in back also. Great location, close to La Cantera, UTSA, USAA, downtown.
Property Features
Property Type: Rental - Single Family
Cooling: One Central
Fenced: Yes
Fuel Type: Natural Gas
Heating: Central
Home Style: Split Level
Lot Size: 0.23 Acres
Roof Type: Composition
Year Built: 1981
Feature Descriptions
Builder Name: unknown
Days on Site: 41
Exterior: Wood, Cement Fiber
Exterior: Patio Slab, Privacy Fence, Storm Windows, Storage Building/Shed, Mature Trees
Fireplace: One, Family Room
Inclusions: Ceiling Fans, Chandelier, Washer Connection, Dryer Connection, Self-Cleaning Oven, Stove/Range, Disposal, Dishwasher, Garage Door Opener, Smooth Cooktop
Interior: Two Living Area, Liv/Din Combo, Eat-In Kitchen, Two Eating Areas, Breakfast Bar, Utility Room Inside, All Bedrooms Upstairs
Miscellaneous: Broker-Manager
Neighborhood Amenities: None
Parking: Two Car Garage
Pool/Spa: None
Supplier - Electric: CPS
Supplier - Gas: CPS
Supplier - Sewer: SAWS
Supplier - Water: SAWS
Type: Single Family Detached
Water/Sewer: Water System, Sewer System
Windows: All Remain
Room Sizes
Bedroom 2: 15 X 12
Bedroom 3: 11 X 10
Bedroom 4: 12 X 10
Kitchen: 12 X 10
Breakfast Room: 12 X 8
Dining Room: 14 X 13
Living Room: 14 X 13
Family Room: 23 X 15
Utility Room: 8 X 7
E X try: 10 X 6
Local Schools
High School: Call District
Middle School: Call District
Elementary School: Call District
School District: Northside
Listed By / Shown By
Listed By
Agency Name: Equity PMG
Agency Phone: (210) 488-6287
Shown By
Agent Name: Becca M. Baker
Agent Phone: (254) 315-6280
Agency Title: Kelly, Realtors
Agency Email: info@kellyrealtors.com
Agency Text: (254) 717-6447

12307 Autumn Vista St | MLS# 1992033
This property located at 12307 Autumn Vista St, San Antonio, TX 78249 is currently listed for rent with an asking price of $1,675 / Monthly. Autumn Vista St is located within the Northside school district. Search San Antonio real estate on beccambaker.kellyrealtors.com today.