
BEDS3
BATHS1 full
SQUARE FEET1,244
MLS#2015042
STATUSActive
PROPERTY TYPEResidential - Single Family
SUBDIVISIONNORTH ALAMO HEIGHT
SCHOOLNorth East ISD
Property Description
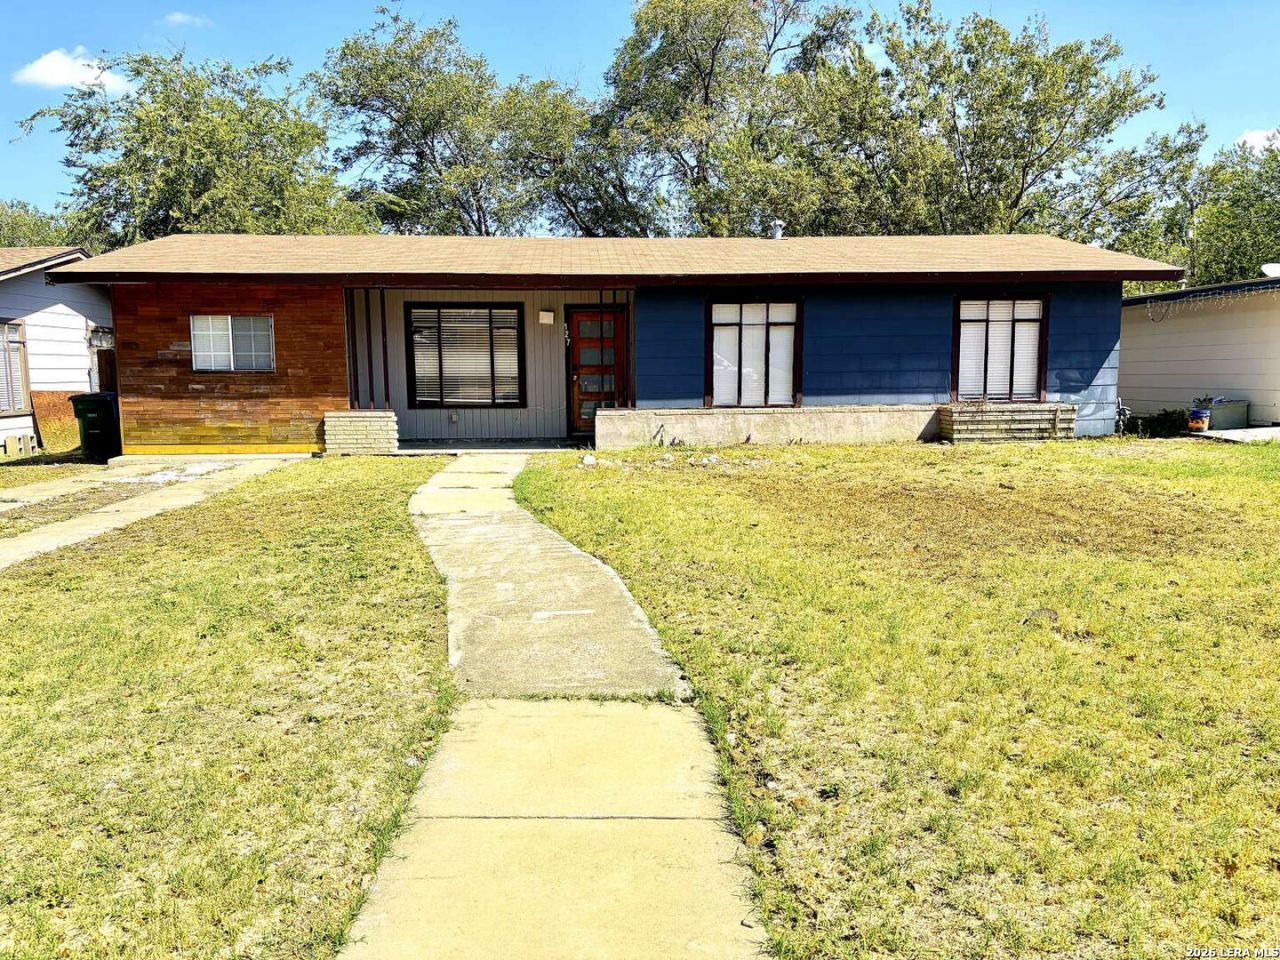
OWNER FINANCING * RENT-TO-OWN AVAILABLE. This 3-bedroom, 1-bath home offers 1,244 sq. ft. of comfortable living space on a spacious 8,640 sq. ft. lot - plenty of room to spread out, garden, or park extra vehicles. Inside, youll find freshly painted walls, original stained wood floors full of character, and central air conditioning to keep things comfortable year-round. The converted garage adds flexible space - perfect for a home office, gym, playroom, or living room area. Mature shade trees frame the back yard, giving the property a settled, established feel. Prime Location Minutes from JBSA-Fort Sam Houston and JBAMC, with easy access to shopping, dining, and major roadways - a smart pick for homeowners and investors alike. Property Highlights 3 Bedrooms | 1 Bathroom 1,244 Sq. Ft. Home | 8,640 Sq. Ft. Lot Central A/C | Original Wood Floors Freshly Painted | Converted Garage. Great home. Great location. Flexible paths to ownership. Ask today about Owner Financing & Rent-to-Own terms!
Property Features
Property Type: Residential - Single Family
Cooling: One Central
Fenced: Yes
Fuel Type: Electric
Heating: Central
Home Style: One Story
Lot Size: 0.20 Acres
Roof Type: Composition
Stories: 1.0
Taxes: $3,928
Year Built: 1955
Feature Descriptions
Builder Name: Unknown
Currenty Leased: No
Days on Site: 11
Exterior: Asbestos Shingle
Exterior: Patio Slab, Privacy Fence, Mature Trees
Flooring: Wood
Foundation: Slab
HOA Mandatory: No
Improvements: Street Paved
Inclusions: Ceiling Fans, Washer Connection, Dryer Connection, Gas Cooking
Interior: One Living Area
Lot Dimensions: 60x144
Neighborhood Amenities: None
Parking: Converted Garage
Pool/Spa: None
Supplier - Electric: CPS Energy
Supplier - Gas: CPS Energy
Supplier - Water: SAWS
Tax By Multiple Counties: No
Type: Single Family Detached
Water/Sewer: City
Windows: None Remain
Room Sizes
Bedroom 2: 11 X 10
Bedroom 3: 10 X 9
Kitchen: 10 X 9
Dining Room: 10 X 9
Living Room: 14 X 11
Local Schools
High School: Roosevelt
Middle School: Krueger
Elementary School: Walzem
School District: North East ISD
Listed By / Shown By
Listed By
Agency Name: Congress Realty, Inc
Agency Phone: (888) 881-4118
Shown By
Agent Name: Becca M. Baker
Agent Phone: (254) 315-6280
Agency Title: Kelly, Realtors
Agency Email: info@kellyrealtors.com
Agency Text: (254) 717-6447

Estimate Your Payment
Estimated Payment
$ 717.49 per month $344.95 Principal & Interest $327.33 Property Tax $45.21 Homeowner's Insurance
127 Cyril Dr | MLS# 2015042
This single family home located at 127 Cyril Dr, San Antonio, TX 78218 is currently listed for sale with an asking price of $154,995. This property was built in 1955 and has 3 bedrooms and 1 full baths with 1244 sq. ft. Cyril Dr is located in the NORTH ALAMO HEIGHT subdivision within the North East ISD school district. Search NORTH ALAMO HEIGHT real estate on beccambaker.kellyrealtors.com today.