
BEDS4
BATHS2 full
SQUARE FEET2,361
MLS#2016959
STATUSNew
PROPERTY TYPEResidential - Single Family
SUBDIVISIONNOT IN DEFINED SUBDIVISION
SCHOOLSouthwest ISD
Property Description
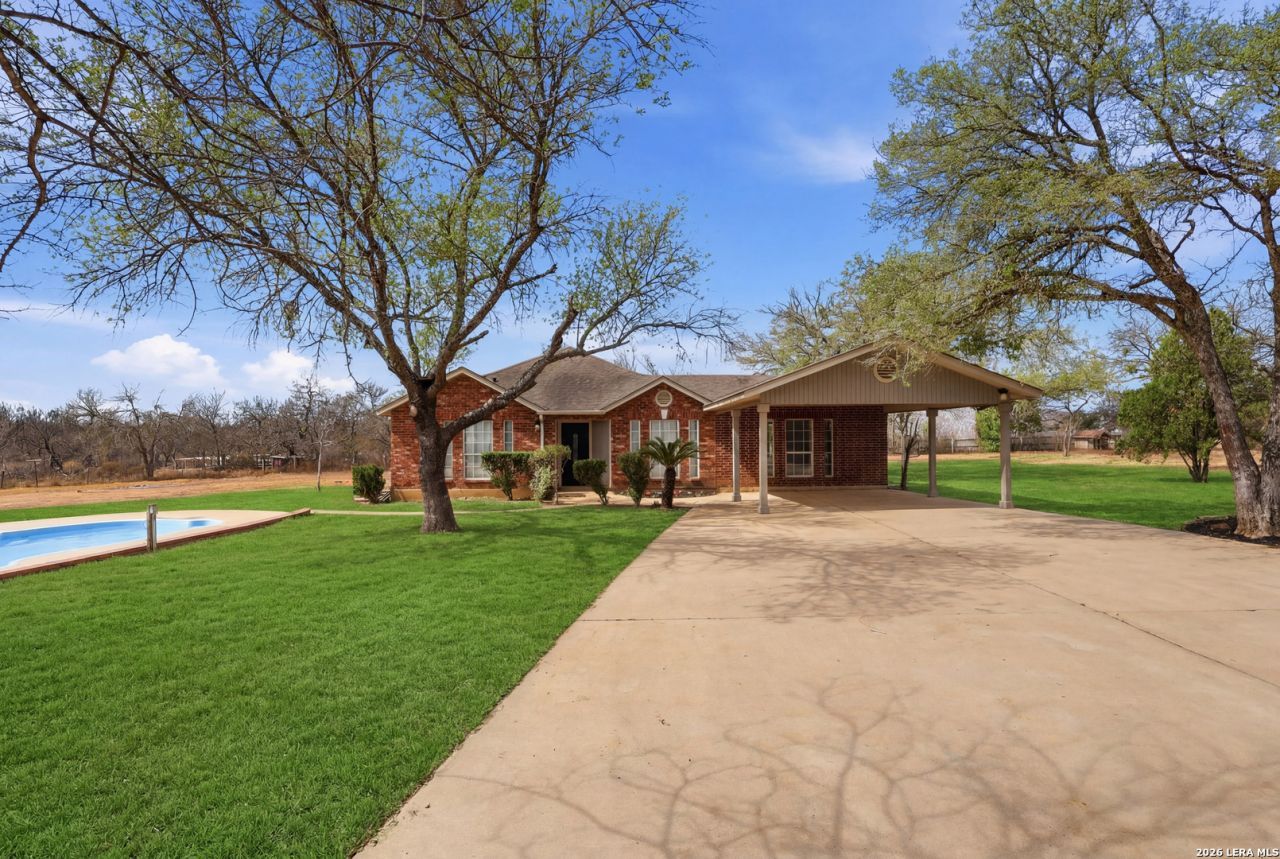
After 20 years of being part of a familys story, 13040 Tomlynn is ready for its next owners. This home features a fully fenced and spacious 3.175 acre. The private road entrance and gate provides an extra layer of privacy and security. Enjoy summer days at the in ground pool or under the shade of mature trees. Chicken coops and a storage are some other extra features this property also has. Two living areas, a separate dining, and 4 spacious bedrooms are sure to provide you more than enough living space. Everything comes together at the center of the home where you can find a gorgeous kitchen where you can enjoy your morning coffee while looking out the window at your little piece of Texas.
Property Features
Property Type: Residential - Single Family
Cooling: One Central
Fuel Type: Electric
Heating: Central
Home Style: One Story
Lot Size: 3.18 Acres
Roof Type: Composition
Stories: 1.0
Taxes: $7,531
Year Built: 1998
Feature Descriptions
Accessibility: No Carpet, No Stairs, First Floor Bath, Full Bath/Bed on 1st Flr
Builder Name: UNKNOWN
Days on Site: 1
Exterior: Brick
Flooring: Ceramic Tile
Foundation: Slab
HOA Mandatory: No
Inclusions: Ceiling Fans, Washer Connection, Dryer Connection, Cook Top, Microwave Oven, Stove/Range
Interior: Two Living Area, Separate Dining Room, Eat-In Kitchen, Breakfast Bar, Walk-In Pantry, Utility Room Inside
Neighborhood Amenities: None
Parking: None/Not Applicable
Pool/Spa: In Ground Pool
Swimming Pool: Yes
Tax By Multiple Counties: No
Type: Single Family Detached
Water/Sewer: Septic
Windows: All Remain
Room Sizes
Bedroom 2: 11 X 10
Bedroom 3: 11 X 10
Bedroom 4: 10 X 10
Kitchen: 12 X 12
Family Room: 16 X 14
Utility Room: 8 X 6
Local Schools
High School: Southwest
Middle School: Scobee Jr High
Elementary School: Elm Creek
School District: Southwest ISD
Listed By / Shown By
Listed By
Agency Name: Real Broker, LLC
Agency Phone: (855) 450-0442
Shown By
Agent Name: Becca M. Baker
Agent Phone: (254) 315-6280
Agency Title: Kelly, Realtors
Agency Email: info@kellyrealtors.com
Agency Text: (254) 717-6447

Estimate Your Payment
Estimated Payment
$ 1,906.34 per month $1,130.59 Principal & Interest $627.58 Property Tax $148.17 Homeowner's Insurance
13040 Tomlynn | MLS# 2016959
This single family home located at 13040 Tomlynn, Atascosa, TX 78002 is currently listed for sale with an asking price of $508,000. This property was built in 1998 and has 4 bedrooms and 2 full baths with 2361 sq. ft. Tomlynn is located in the NOT IN DEFINED SUBDIVISION subdivision within the Southwest ISD school district. Search NOT IN DEFINED SUBDIVISION real estate on beccambaker.kellyrealtors.com today.