
BEDS3
BATHS2 full
SQUARE FEET1,989
MLS#2001754
STATUSNew
PROPERTY TYPEResidential - Single Family
SUBDIVISIONCANYON SPRINGS
SCHOOLComal
Property Description
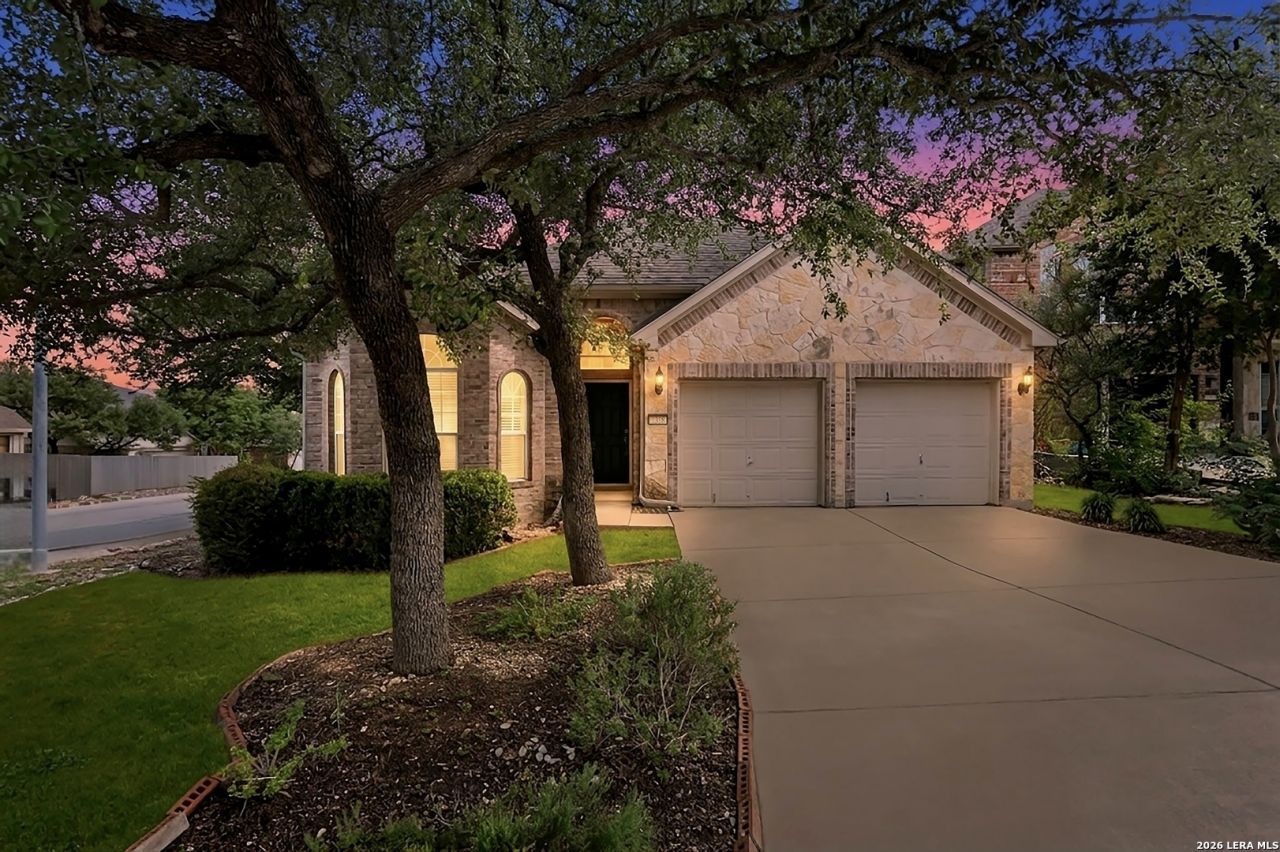
This charming single-story home offers 3 bedrooms, 2 bathrooms, and an open floor plan. The living room, kitchen, and dining area flow together seamlessly, creating a bright and welcoming space. Fresh interior paint and tile and wood flooring throughout give this home a bright, updated, and move-in-ready feel. Situated on a corner lot in a gated community, this home combines comfort and convenience. Dont miss the opportunity to make this home yours!
Property Features
Property Type: Residential - Single Family
Cooling: One Central
Fuel Type: Electric
Heating: Central
Home Style: One Story, Traditional
Lot Size: 0.19 Acres
Roof Type: Composition
Stories: 1.0
Taxes: $6,809
Year Built: 2007
Feature Descriptions
Builder Name: Unknown
Days on Site: 6
Exterior: Brick,3 Sides Masonry, Siding
Flooring: Ceramic Tile, Wood
Foundation: Slab
Hoa Fee: 229.9/Quarterly
HOA Mandatory: Yes
HOA Name: LAKESIDE AT CANYON SPRINGS HOA
Inclusions: Ceiling Fans, Washer Connection, Dryer Connection, Microwave Oven, Stove/Range, Dishwasher
Interior: One Living Area, Breakfast Bar, Utility Room Inside, Open Floor Plan, Walk in Closets
Multiple HOA: No
Neighborhood Amenities: Controlled Access, Pool, Park/Playground
Parking: Two Car Garage
Pool/Spa: None
Tax By Multiple Counties: No
Type: Single Family Detached
Water/Sewer: City
Windows: All Remain
Room Sizes
Bedroom 2: 12 X 9
Bedroom 3: 12 X 14
Kitchen: 11 X 18
Breakfast Room: 11 X 10
Dining Room: 16 X 16
Living Room: 16 X 20
Utility Room: 5 X 7
Local Schools
High School: Pieper
Middle School: Pieper Ranch
Elementary School: Specht
School District: Comal
Listed By / Shown By
Listed By
Agency Name: Coldwell Banker DAnn Harper
Agency Phone: (830) 608-5400
Shown By
Agent Name: Becca M. Baker
Agent Phone: (254) 315-6280
Agency Title: Kelly, Realtors
Agency Email: info@kellyrealtors.com
Agency Text: (254) 717-6447

Estimate Your Payment
Estimated Payment
$ 1,410.69 per month $745.56 Principal & Interest $567.42 Property Tax $97.71 Homeowner's Insurance
1318 Oasis Crk | MLS# 2001754
This single family home located at 1318 Oasis Crk, San Antonio, TX 78260 is currently listed for sale with an asking price of $335,000. This property was built in 2007 and has 3 bedrooms and 2 full baths with 1989 sq. ft. Oasis Crk is located in the CANYON SPRINGS subdivision within the Comal school district. Search CANYON SPRINGS real estate on beccambaker.kellyrealtors.com today.