
BEDS3
BATHS2 full 1 partial
SQUARE FEET2,833
MLS#21292953
STATUSActive
PROPERTY TYPEResidential - Single Family
SUBDIVISIONTuscan Estates
SCHOOLWaxahachie ISD
Property Description
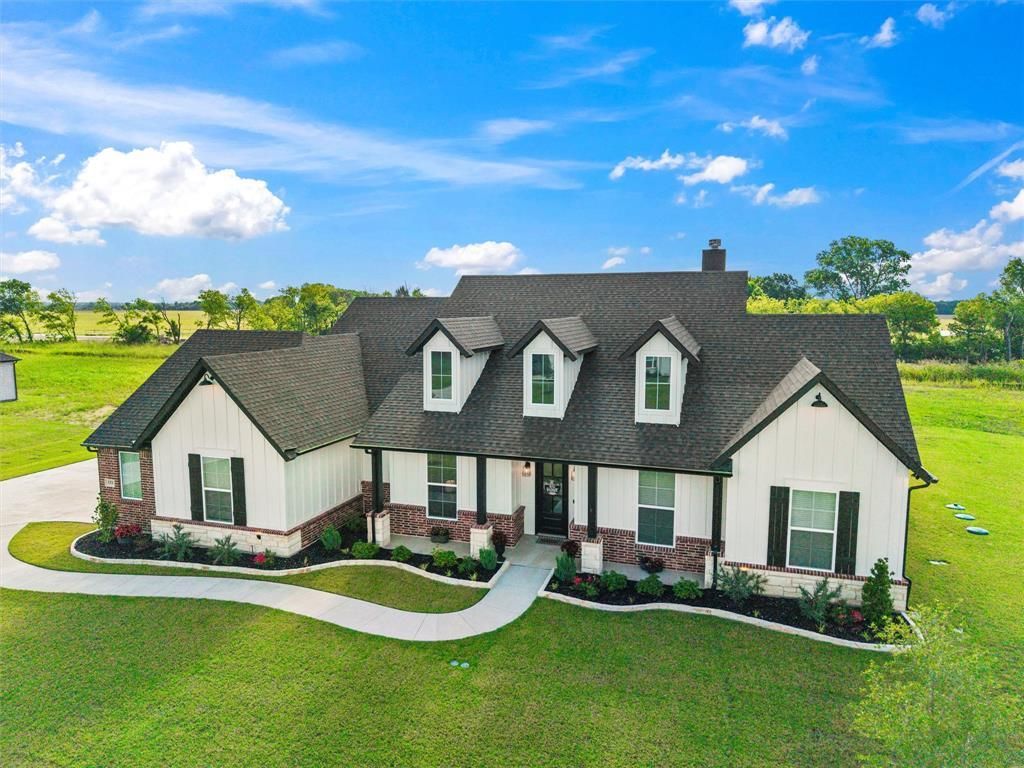
$25,000 PRICE REDUCTION! Set on a beautifully landscaped 1-acre homesite just minutes from downtown Waxahachie and Lake Waxahachie, this like-new custom home blends modern farmhouse style, thoughtful design, and peaceful country living. The striking exterior, extended driveway, and expansive lot create impressive curb appeal, while the open interior is highlighted by vaulted ceilings, a stained wood beam, abundant natural light, custom built-ins, and a fireplace with gas starter.The chef-inspired kitchen features ceiling-height shaker cabinetry with glass accents, under-cabinet lighting, double ovens, a gas cooktop, farmhouse sink, oversized island with generous storage, soft-close drawers, upgraded fixtures, and a walk-in pantry with dedicated appliance shelving and a new refrigerator. The adjoining dining and bonus area is finished with elegant wainscoting and offers flexible space for everyday living and entertaining.The private primary suite includes a spa-like bath with dual vanities, soaking tub, oversized walk-in shower, and direct access to the laundry room. Two spacious secondary bedrooms and a dedicated study provide options for a home office, playroom, workout room, or additional guest space.Additional upgrades include crown molding, overhead speakers, custom mulled windows, French doors with a transom leading to the covered patio, mud bench, upgraded carpet padding, tankless water heater, 500-gallon propane tank, security cameras, generator connection, garage utility sink, 8-foot garage doors, Christmas light outlets, exterior flood lighting, extended backyard sod, and a gas connection for outdoor cooking.The spacious backyard offers room for a pool, shop, garden, or outdoor retreat and backs to a planned future walking trail. Convenient access to I-35 completes this exceptional property.
Property Features
Property Type: Residential - Single Family
Cooling: Ceiling Fan(s), Central Air, Electric
Fireplaces: 1
Garage: 3 car attached
Heating: Central, Electric, Heat Pump
Home Style: Traditional
Lot Size: 1.00 Acres
Roof Type: Composition
Year Built: 2024
Amenities
Cable TV Available
Decorative Lighting
Eat-in Kitchen
Flat Screen Wiring
Granite Counters
High Speed Internet Available
Kitchen Island
Open Floorplan
Paneling
Pantry
Sound System Wiring
Vaulted Ceiling(s)
Walk-In Closet(s)
Covered Patio/Porch
Rain Gutters
Lighting
Feature Descriptions
Appliances: Built-in Gas Range, Dishwasher, Disposal, Electric Oven, Gas Cooktop, Microwave, Double Oven, Plumbed For Gas in Kitchen, Tankless Water Heater, Vented Exhaust Fan
Days on Site: 55
Exclusions: TV Mounts are excluded, but negotiable. Refrigerator in pantry will convey with the home.
Exterior: Brick, Siding
Fireplace: Gas Starter, Wood Burning
Flooring: Carpet, Ceramic Tile, Wood
HOA Fee: 700/ Annually
Laundry: Electric Dryer Hookup, Utility Room, Full Size W/D Area
Parcel#: 300463
Parking: Driveway, Garage, Garage Faces Side, Lighted, Oversized
Parking Notes: Driveway, Garage, Garage Faces Side, Lighted, Oversize
Utilities: Aerobic Septic, City Water, Propane, Septic
Window: Window Coverings
Room Sizes
Living Room: 22.00 x 16.00 Level - 1
Bedroom-Primary: 18.00 x 14.00 Level - 1
Bedroom: 11.00 x 13.00 Level - 1
Utility Room: 7.00 x 6.00 Level - 1
Dining Room: 11.00 x 8.00 Level - 1
Bedroom: 13.00 x 12.00 Level - 1
Kitchen: 15.00 x 11.00 Level - 1
Office: 12.00 x 11.00 Level - 1
Local Schools
Elementary School: Oliver Clift
School District: Waxahachie ISD
Listed By / Shown By
Listed By
Agency Name: Legacy Realty Group
Agency Contact: 972-905-6333
Agent Name: Leslie Majors

Shown By
Agent Name: Becca M. Baker
Agent Phone: (254) 315-6280
Agency Title: Kelly, Realtors

Estimate Your Payment
Estimated Payment
$ 1,598.44 per month $1,413.23 Principal & Interest $0.00 Property Tax (data not provided by mls) $185.21 Homeowner's Insurance
133 Aiden Drive | MLS# 21292953
This single family home located at 133 Aiden Drive, Waxahachie, TX 75165 is currently listed for sale with an asking price of $635,000. This property was built in 2024 and has 3 bedrooms and 2 full and 1 partial baths with 2833 sq. ft. Aiden Drive is located in the Tuscan Estates subdivision within the Waxahachie ISD school district. Search Tuscan Estates real estate on beccambaker.kellyrealtors.com today.