
BEDS3
BATHS2 full 1 partial
SQUARE FEET1,906
MLS#2018656
STATUSNew
PROPERTY TYPEResidential - Single Family
SUBDIVISIONLOMA VISTA
SCHOOLNorth East ISD
Property Description
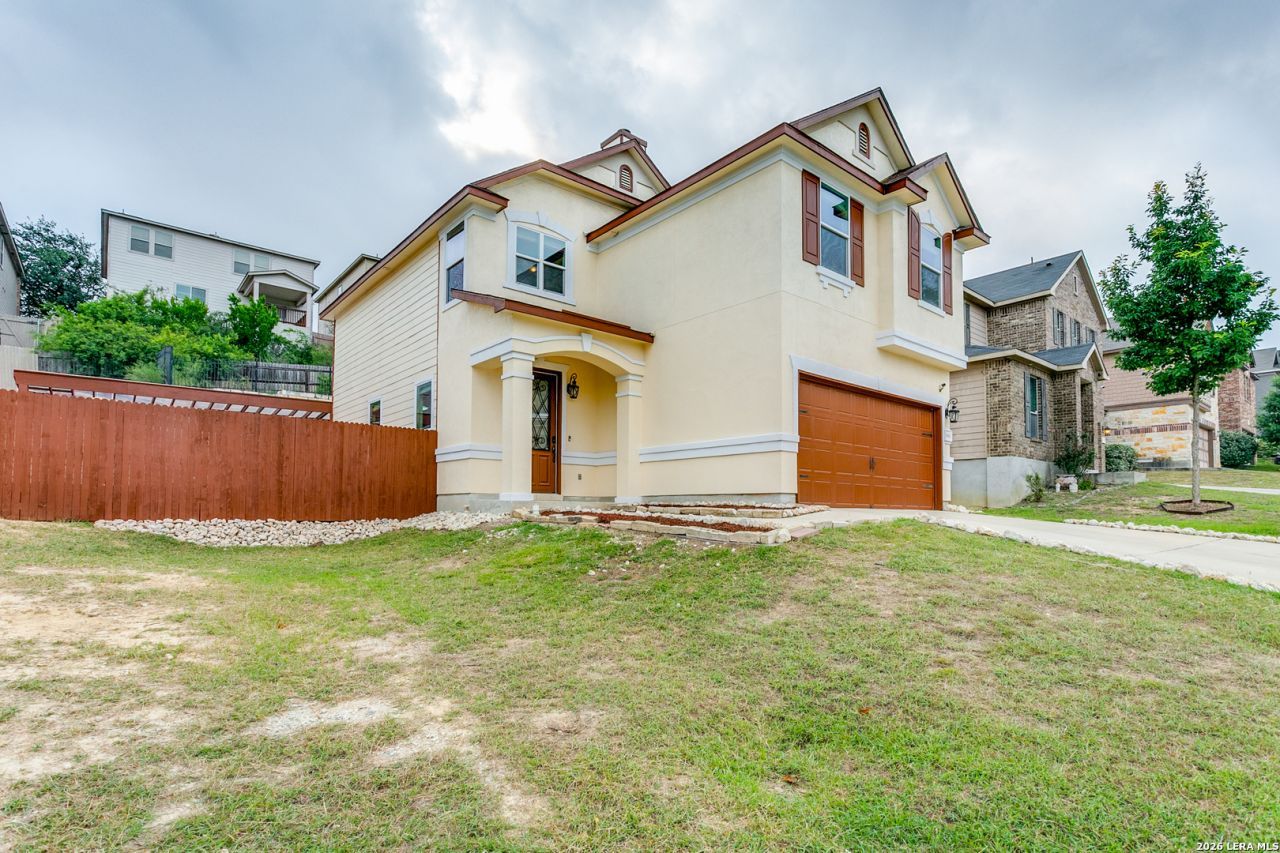
The Summit at Loma Sierra Welcome to this beautifully renovated 3-bedroom, 2.5-bath home situated at the top of a hill in Northeast San Antonio. Highlights include an open layout, an updated kitchen with granite countertops, a spacious upstairs game room, and an extended wooden deck with a covered area and ceiling fans-perfect for relaxing or entertaining. Available for purchase, lease, lease-to-purchase, or owner financing, subject to approval and negotiated terms. Schedule your private showing today!
Property Features
Property Type: Residential - Single Family
Cooling: One Central
Fuel Type: Electric
Heating: Central
Home Style: Two Story
Lot Size: 0.12 Acres
Roof Type: Composition
Stories: 2.0
Taxes: $6,418
Year Built: 2014
Feature Descriptions
Builder Name: UNKNOWN
Days on Site: 1
Exterior: Stucco, Cement Fiber
Flooring: Ceramic Tile, Laminate
Foundation: Slab
Hoa Fee: 250/Annually
HOA Mandatory: Yes
HOA Name: LOMA VISTA HOMEOWNERS ASSOCIATION
Inclusions: Washer Connection, Dryer Connection, Microwave Oven, Stove/Range, Disposal, Dishwasher, Smoke Alarm
Interior: Two Living Area, Breakfast Bar, Walk-In Pantry, All Bedrooms Upstairs, High Ceilings, Open Floor Plan, Cable TV Available, High Speed Internet, Laundry Lower Level
Multiple HOA: No
Neighborhood Amenities: None
Parking: Two Car Garage
Pool/Spa: None
Tax By Multiple Counties: No
Type: Single Family Detached
Water/Sewer: Water System
Windows: Some Remain
Room Sizes
Bedroom 2: 12 X 14
Bedroom 3: 12 X 12
Kitchen: 14 X 10
Dining Room: 13 X 11
Living Room: 19 X 16
Local Schools
High School: Roosevelt
Middle School: Wood
Elementary School: Woodstone
School District: North East ISD
Listed By / Shown By
Listed By
Agency Name: Keller Williams Heritage
Agency Phone: (210) 493-3030
Shown By
Agent Name: Becca M. Baker
Agent Phone: (254) 315-6280
Agency Title: Kelly, Realtors
Agency Email: info@kellyrealtors.com
Agency Text: (254) 717-6447

Estimate Your Payment
Estimated Payment
$ 1,327.01 per month $700.39 Principal & Interest $534.83 Property Tax $91.79 Homeowner's Insurance
13402 Loma Sierra | MLS# 2018656
This single family home located at 13402 Loma Sierra, San Antonio, TX 78233 is currently listed for sale with an asking price of $314,700. This property was built in 2014 and has 3 bedrooms and 2 full and 1 partial baths with 1906 sq. ft. Loma Sierra is located in the LOMA VISTA subdivision within the North East ISD school district. Search LOMA VISTA real estate on beccambaker.kellyrealtors.com today.