
BEDS4
BATHS3 full 1 partial
SQUARE FEET3,026
MLS#21378774
STATUSActive
PROPERTY TYPEResidential - Single Family
SUBDIVISIONFox Hollow Ph 2a
SCHOOLForney ISD
Property Description
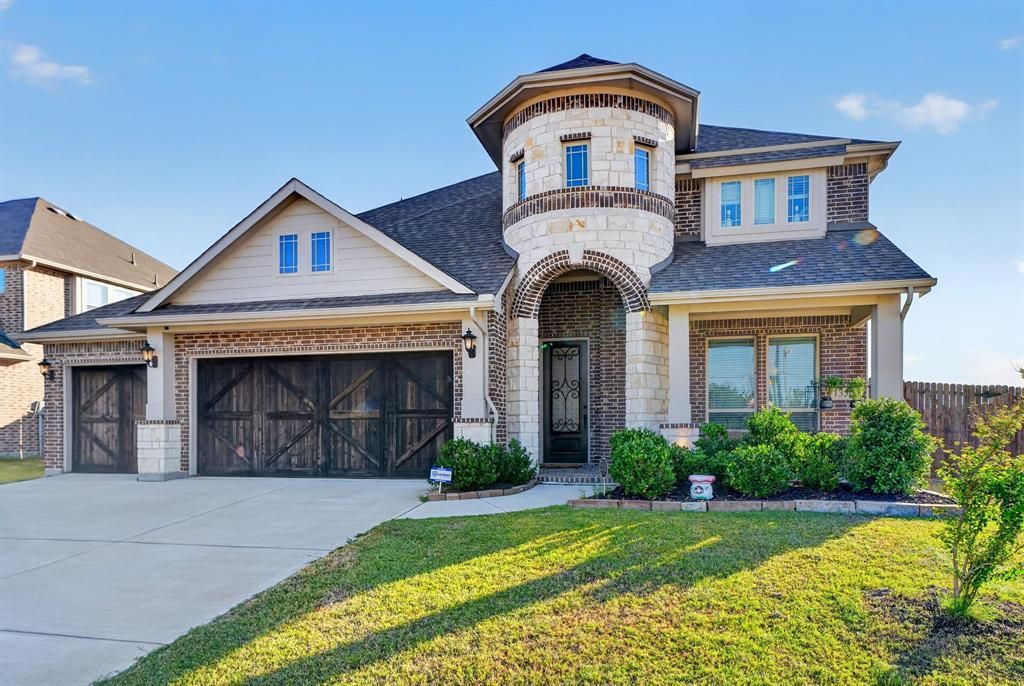
ASSUMABLE LOAN AT 3.125%! Subject to lender approval and qualification, the existing mortgage may be assumable at an exceptional 3.125% interest rate—a rare opportunity for today’s buyers!Gorgeous Stone & Brick Elevation with Exceptional Space, Style & Upgrades! From the moment you arrive, this stunning home makes an impression with its striking front turret, covered front porch, and impressive 8-foot front door. Located within walking distance of both the elementary and middle schools, this home offers an ideal combination of style, convenience, and functionality.The first floor features an inviting open-concept kitchen and family room, formal dining room, spacious primary suite, powder bath, and separate laundry room.The deluxe chef’s kitchen is beautifully appointed with built-in stainless steel appliances, including a gas cooktop, and offers plenty of workspace and storage. The family room showcases a dramatic stone-to-ceiling fireplace with a beautiful cedar mantel. Level 5 wood-look tile extends throughout the entire first floor, including the primary suite and closet. Additional upgrades include upgraded tile in all bathrooms, a built-in buffet, and gorgeous two-story windows overlooking the breakfast nook that fill the space with natural light.Upstairs offers even more flexibility with a spacious game room, a private second bedroom and bath suite—perfect for guests, multigenerational living, or a private retreat—plus two additional bedrooms sharing a full bath with dual sinks.Enjoy the outdoors with a covered rear patio and fully fenced yard. The 3-car garage provides ample parking and storage. Beautifully designed, thoughtfully upgraded, and packed with features, this exceptional home offers space, versatility, and a rare 3.125% financing opportunity!
Property Features
Property Type: Residential - Single Family
Cooling: Attic Fan, Ceiling Fan(s), Central Air
Fireplaces: 1
Garage: 3 car attached
Heating: Central, Fireplace(s), Natural Gas, Solar
Home Style: Traditional
Lot Size: 0.29 Acres
Roof Type: Asphalt
Year Built: 2021
Amenities
Cable TV Available
Cathedral Ceiling(s)
Eat-in Kitchen
Flat Screen Wiring
Granite Counters
High Speed Internet Available
In-Law Suite Floorplan
Kitchen Island
Open Floorplan
Pantry
Vaulted Ceiling(s)
Walk-In Closet(s)
Second Primary Bedroom
Rain Gutters
Feature Descriptions
Appliances: Dishwasher, Disposal, Electric Oven, Gas Cooktop, Gas Water Heater, Microwave, Vented Exhaust Fan
Community Features: Community Pool, Jogging Path/Bike Path, Pool, Sidewalks
Days on Site: 1
Exterior: Brick, Rock/Stone, Siding
Fencing: Fenced, Wood
Fireplace: Gas Logs, Gas Starter, Living Room, Stone, Wood Burning
Flooring: Brick, Ceramic Tile
Green Features: Solar Electric System, Solar Hot Water, Waterheater
HOA Fee: 295/ Annually
Laundry: Electric Dryer Hookup, Utility Room, Full Size W/D Area, Dryer Hookup, Washer Hookup
Lot: Corner Lot, Cul-De-Sac, Few Trees, Interior Lot, Landscaped, Lrg. Backyard Grass, Sprinkler System, Subdivision
Parcel#: 210471
Parking: Covered, Garage, Garage Door Opener, Garage Double Door, Garage Faces Front, Garage Single Door, Oversized
Parking Notes: Covered, Garage, Garage Door Opener, Garage Double Do
Patio/Porch: Covered
Swimming Pool: Yes
Utilities: Cable Available, City Sewer, City Water, Community Mailbox, Concrete, Curbs, Electricity Connected, Individual Gas Meter, Individual Water Meter, Natural Gas Available, Sidewalk
Window: Window Coverings
Room Sizes
Bedroom-Primary: 15.00 x 20.00 Level - 1
Bedroom-2nd Primary: 14.00 x 11.00 Level - 2
Bedroom: 13.00 x 11.00 Level - 2
Bedroom: 11.00 x 11.00 Level - 2
Game Room: 17.00 x 16.00 Level - 2
Kitchen: 16.00 x 9.00 Level - 1
Living Room: 17.00 x 16.00 Level - 1
Breakfast Room: 15.00 x 9.00 Level - 1
Local Schools
Elementary School: Henderson
School District: Forney ISD
Listed By / Shown By
Listed By
Agency Name: Regal, REALTORS
Agency Contact: 469-766-0704
Agent Name: Jason Miller

Shown By
Agent Name: Becca M. Baker
Agent Phone: (254) 315-6280
Agency Title: Kelly, Realtors

Estimate Your Payment
Estimated Payment
$ 1,346.72 per month $1,190.68 Principal & Interest $0.00 Property Tax (data not provided by mls) $156.04 Homeowner's Insurance
1350 Skylar Drive | MLS# 21378774
This single family home located at 1350 Skylar Drive, Forney, TX 75126 is currently listed for sale with an asking price of $535,000. This property was built in 2021 and has 4 bedrooms and 3 full and 1 partial baths with 3026 sq. ft. Skylar Drive is located in the Fox Hollow Ph 2a subdivision within the Forney ISD school district. Search Fox Hollow Ph 2a real estate on beccambaker.kellyrealtors.com today.