
BEDS3
BATHS2 full 1 partial
SQUARE FEET2,239
MLS#21391447
STATUSActive
PROPERTY TYPEResidential - Single Family
SUBDIVISIONBear Lakes Addition
SCHOOLWhitesboro ISD
Property Description
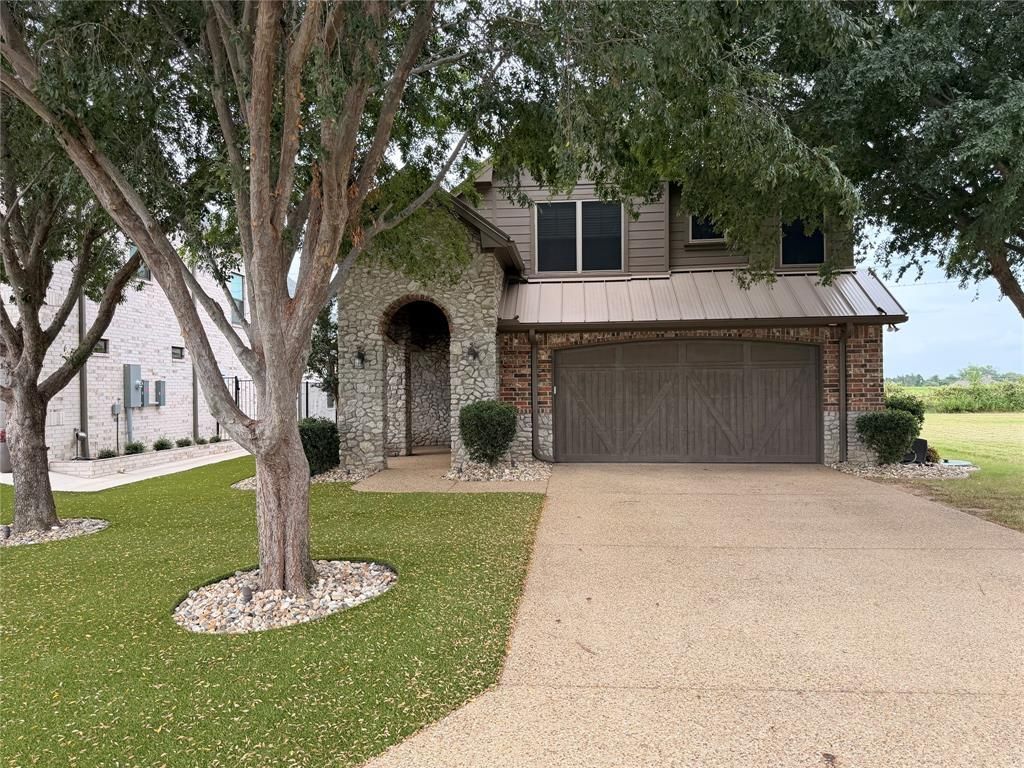
Welcome to your new oasis away from all the hustle and bustle in town. Rock Creek is a world-renowned resort that has a state-of-the-art 18-hole Golf Course, clubhouse, tennis courts, and a full gym, all while located within walking distance of the lake. This property is located on the lake side of Rock Creek, so it's an even closer walk to the water and marina located on Lake Texoma. A 3-bed, 2.5-bath home that is perfect for a weekend getaway or a primary living arrangement. This house has zero carpet, completed with a mixture of stained concrete and tile throughout the downstairs and upstairs.The front yard is complete with artificial turf and an irrigation system, as well as some adolescent trees that have plenty of life in them to grow! With an open floor concept in the living and kitchen area, going through to the back patio, this home offers endless possibilities to host guests or have plenty of room for the family. Make your appointment today with your favorite agent! This home won't last long!
Property Features
Property Type: Residential - Single Family
Cooling: Central Air
Fireplaces: 1
Garage: 2 car attached
Heating: Central
Lot Size: 0.14 Acres
Roof Type: Asphalt
Year Built: 2013
Amenities
Chandelier
Decorative Lighting
Eat-in Kitchen
High Speed Internet Available
Kitchen Island
Open Floorplan
Pantry
Vaulted Ceiling(s)
Covered Patio/Porch
Feature Descriptions
Appliances: Dishwasher, Electric Cooktop, Electric Oven, Electric Range, Microwave, Refrigerator
Community Features: Club House, Golf, Greenbelt, Jogging Path/Bike Path, Lake, Marina
Exclusions: All personables
Exterior: Brick
Fireplace: Gas
Flooring: Ceramic Tile, Concrete
HOA Fee: 685/ Semi-Annual
Laundry: Electric Dryer Hookup, Full Size W/D Area
Lot: Adjacent to Greenbelt, Few Trees
Parcel#: 271497
Parking: Garage
Parking Notes: Garage
Patio/Porch: Covered
Utilities: All Weather Road, Asphalt, City Sewer, Co-op Electric, Co-op Water, Individual Gas Meter
Window: Shutters
Local Schools
Elementary School: Whitesboro
School District: Whitesboro ISD
Listed By / Shown By
Listed By
Agency Name: Post Oak Realty, LLC
Agency Contact: 903-423-0651
Agent Name: Dakota Davis

Shown By
Agent Name: Becca M. Baker
Agent Phone: (254) 315-6280
Agency Title: Kelly, Realtors

Estimate Your Payment
Estimated Payment
$ 1,308.96 per month $1,157.29 Principal & Interest $0.00 Property Tax (data not provided by mls) $151.67 Homeowner's Insurance
155 Bay Creek Lane | MLS# 21391447
This single family home located at 155 Bay Creek Lane , Gordonville, TX 76245 is currently listed for sale with an asking price of $520,000. This property was built in 2013 and has 3 bedrooms and 2 full and 1 partial baths with 2239 sq. ft. Bay Creek Lane is located in the Bear Lakes Addition subdivision within the Whitesboro ISD school district. Search Bear Lakes Addition real estate on beccambaker.kellyrealtors.com today.