
BEDS3
BATHS1 full
SQUARE FEET1,114
MLS#2017521
STATUSNew
PROPERTY TYPEResidential - Single Family
SUBDIVISIONLACKLAND TERRACE
SCHOOLNorthside
Property Description
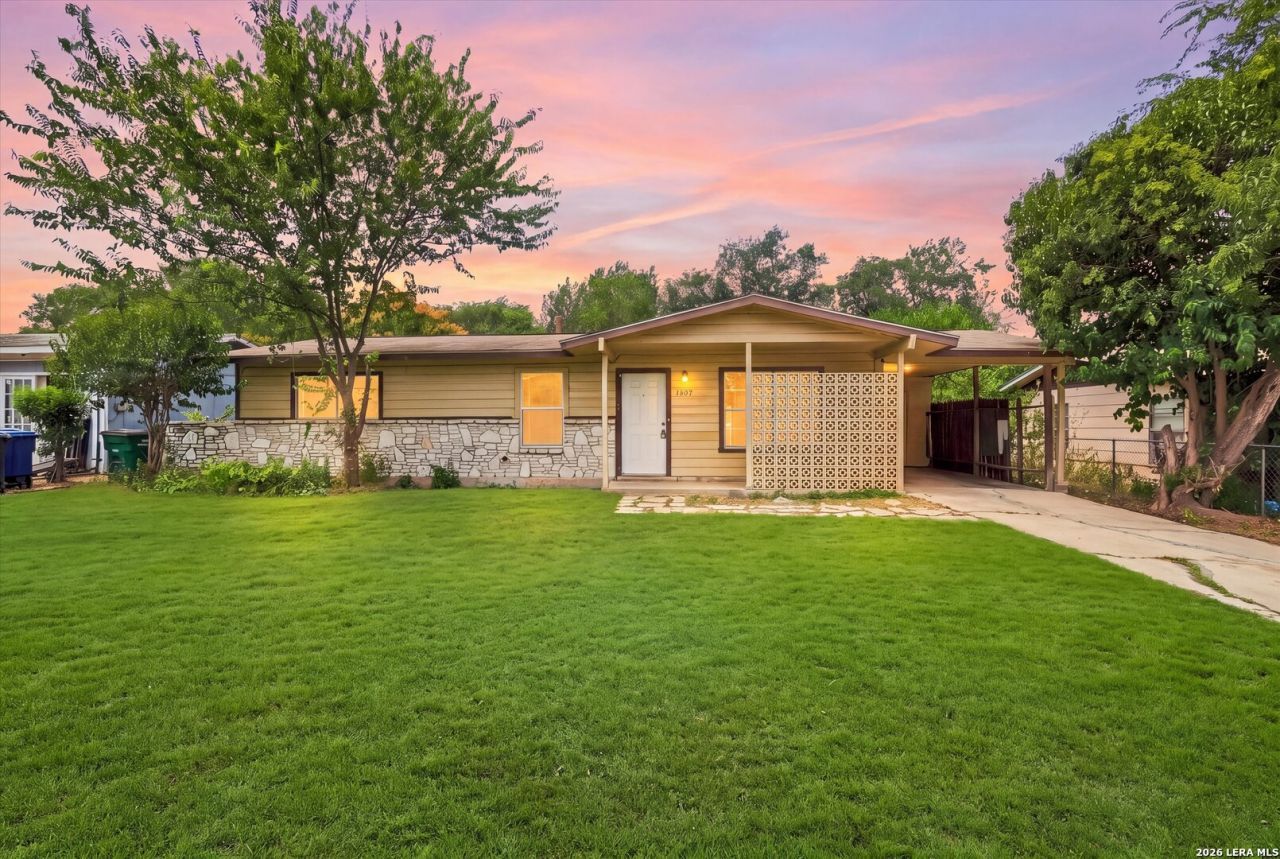
Welcome to this single-story home featuring two living spaces and a flexible floor plan. The secondary living area offers plenty of possibilities and can easily serve as a formal dining room, home office, or additional family room. Step outside to a spacious backyard with plenty of room to relax, entertain, or make ot your own. Conveniently located near Lackland Air Force Base with easy access to Highway 151 and Loop 410.
Property Features
Property Type: Residential - Single Family
Cooling: One Central
Fenced: Yes
Fuel Type: Electric
Heating: Central
Home Style: One Story
Lot Size: 0.20 Acres
Roof Type: Composition
Stories: 1.0
Taxes: $2,698
Year Built: 1964
Feature Descriptions
Builder Name: unknown
Days on Site: 2
Energy Efficient: Ceiling Fans
Exterior: Stone/Rock, Cement Fiber
Exterior: Chain Link Fence
Flooring: Linoleum
Foundation: Slab
HOA Mandatory: No
Inclusions: Ceiling Fans, Washer Connection, Dryer Connection, Stove/Range, Electric Water Heater
Interior: Two Living Area, Liv/Din Combo, High Speed Internet, All Bedrooms Downstairs
Neighborhood Amenities: None
Parking: None/Not Applicable
Pool/Spa: None
Supplier - Electric: CPS
Supplier - Garbage: CITY
Supplier - Water: SAWS
Tax By Multiple Counties: No
Type: Single Family Detached
Water/Sewer: Water System
Windows: None Remain
Room Sizes
Bedroom 2: 13 X 8
Bedroom 3: 8 X 8
Kitchen: 10 X 8
Dining Room: 10 X 11
Living Room: 16 X 11
Family Room: 11 X 12
Local Schools
High School: John Jay
Middle School: Jones Anson
Elementary School: Hull Mary
School District: Northside
Listed By / Shown By
Listed By
Agency Name: Resi Realty, LLC
Agency Phone: (210) 253-3137
Shown By
Agent Name: Becca M. Baker
Agent Phone: (254) 315-6280
Agency Title: Kelly, Realtors
Agency Email: info@kellyrealtors.com
Agency Text: (254) 717-6447

Estimate Your Payment
Estimated Payment
$ 599.90 per month $331.61 Principal & Interest $224.83 Property Tax $43.46 Homeowner's Insurance
1807 Harness Ln | MLS# 2017521
This single family home located at 1807 Harness Ln, San Antonio, TX 78227 is currently listed for sale with an asking price of $149,000. This property was built in 1964 and has 3 bedrooms and 1 full baths with 1114 sq. ft. Harness Ln is located in the LACKLAND TERRACE subdivision within the Northside school district. Search LACKLAND TERRACE real estate on beccambaker.kellyrealtors.com today.