
BEDS4
BATHS3 full 1 partial
SQUARE FEET3,606
MLS#21389054
STATUSActive
PROPERTY TYPEResidential - Single Family
SUBDIVISIONDevonshire Village 2c
SCHOOLForney ISD
Property Description
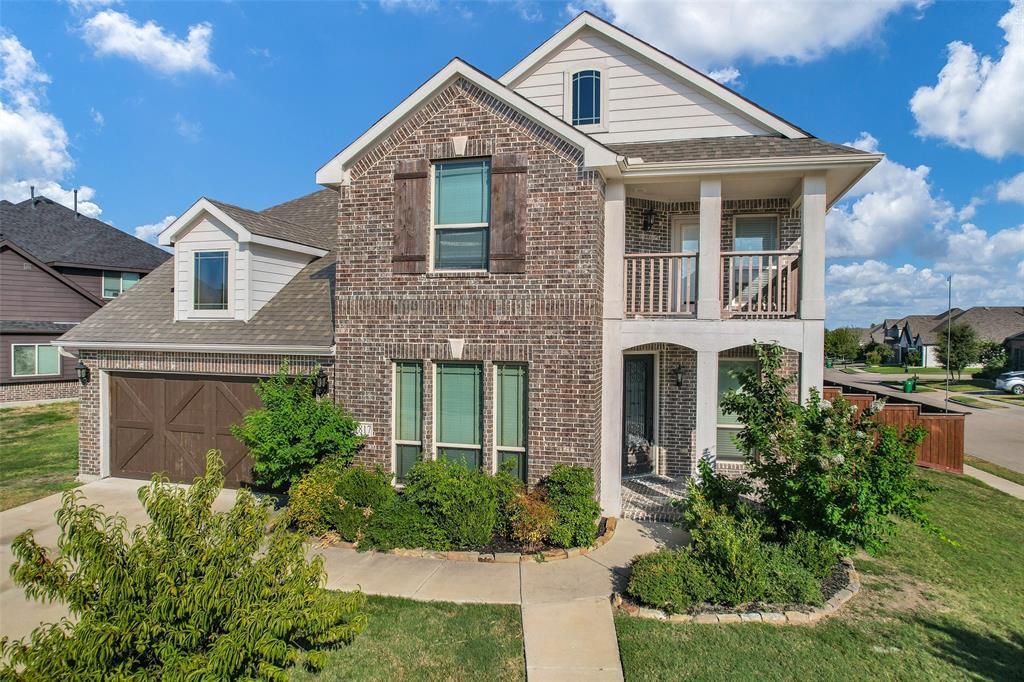
Three thousand six hundred square feet in Devonshire, and the upstairs alone is bigger than most starter homes. 1817 Ramsgate Rd gives you room to stop compromising. Four bedrooms, three and a half baths, and 3,606 square feet across two stories on a quarter-acre lot in Forney's Devonshire community. The main level opens up rather than boxing you in, a wide family room flowing into the dining area and a center-island kitchen, with enough natural light that you won't be flipping switches at 3 p.m. The primary suite sits on the main floor. Upstairs, the bonus space is genuinely flexible: a game room, media room, home gym, or the office you've been running out of a corner of your bedroom. Out back, a covered patio and a fenced yard on 11,360 square feet offer space for a table, a grill, and still leave room left over. Forney ISD schools, neighborhood amenity centers, shopping, and a straight shot to US-80 into Dallas.
Property Features
Property Type: Residential - Single Family
Cooling: Central Air, Electric
Fireplaces: 1
Garage: 2 car attached
Heating: Central, Natural Gas
Home Style: Traditional
Lot Size: 0.26 Acres
Roof Type: Asphalt, Shingle
Year Built: 2018
Amenities
Pantry
Walk-In Closet(s)
Covered Patio/Porch
Lighting
Feature Descriptions
Appliances: Disposal, Electric Water Heater, Gas Oven, Gas Range, Microwave, Vented Exhaust Fan
Days on Site: 1
Exterior: Brick
Fencing: Fenced, Privacy, Wood
Fireplace: Gas Logs, Living Room
Flooring: Carpet, Ceramic Tile, Luxury Vinyl Plank
HOA Fee: 195/ Quarterly
Laundry: Dryer Hookup, Washer Hookup
Lot: Interior Lot, Subdivision
Parcel#: 198141
Parking: Garage, Garage Door Opener, Garage Faces Front
Parking Notes: Garage, Garage Door Opener, Garage Faces Front
Utilities: City Sewer, City Water
Local Schools
Elementary School: Griffin
School District: Forney ISD
Listed By / Shown By
Listed By
Agency Name: Real Broker, LLC
Agency Contact: 972-951-6987
Agent Name: Dylan Hernandez

Shown By
Agent Name: Becca M. Baker
Agent Phone: (254) 315-6280
Agency Title: Kelly, Realtors

Estimate Your Payment
Estimated Payment
$ 1,006.64 per month $890.00 Principal & Interest $0.00 Property Tax (data not provided by mls) $116.64 Homeowner's Insurance
1817 Ramsgate Road | MLS# 21389054
This single family home located at 1817 Ramsgate Road, Forney, TX 75126 is currently listed for sale with an asking price of $399,900. This property was built in 2018 and has 4 bedrooms and 3 full and 1 partial baths with 3606 sq. ft. Ramsgate Road is located in the Devonshire Village 2c subdivision within the Forney ISD school district. Search Devonshire Village 2c real estate on beccambaker.kellyrealtors.com today.