
BEDS4
BATHS3 full
SQUARE FEET3,257
MLS#21347316
STATUSActive
PROPERTY TYPEResidential - Single Family
SUBDIVISIONDevonshire Ph 1c
SCHOOLForney ISD
Property Description
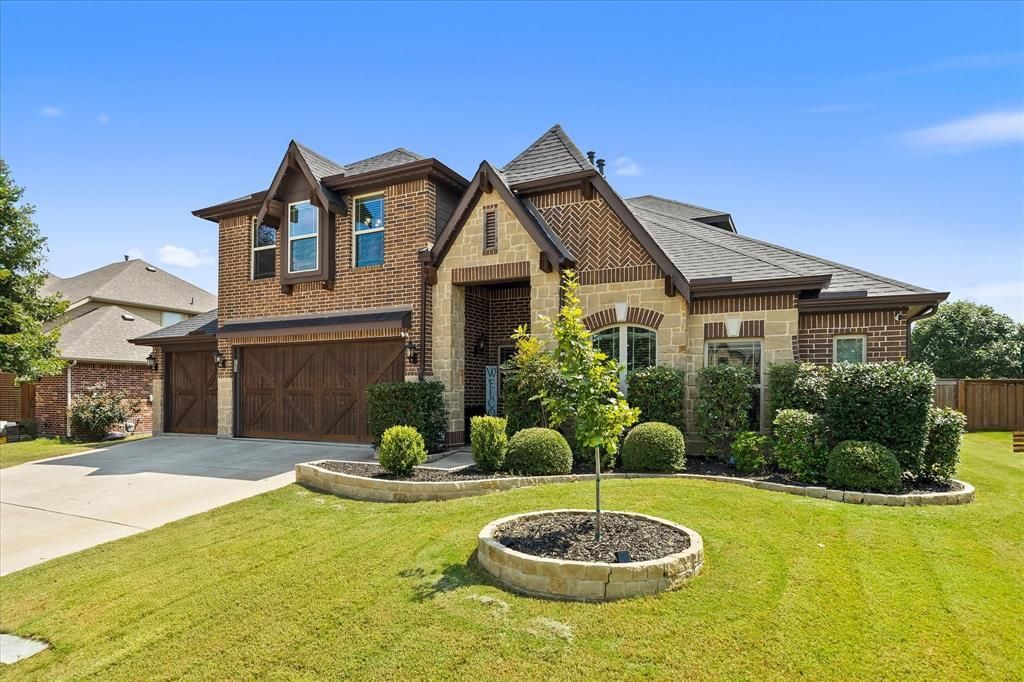
NEW PRICE! COME SEE THIS AMAZING HOME! Experience exceptional living in this Stunning Bloomfield home located in highly sought-after Devonshire! Designed to combine luxury with everyday functionality, this layout features 4 dedicated bedrooms, 3 full baths, PLUS a private office with a walk-in closet (ideal 5th bedroom).Rich wood flooring, designer lighting, and an open-concept flow set a warm, inviting tone. At the heart of the home, the chef-inspired kitchen boasts an oversized granite island, built-in stainless steel appliances, abundant cabinetry, and a pantry. Relax in the spacious private primary suite, or head upstairs to the game room and dedicated media room.Need storage or workshop space? The 3-car garage features durable epoxy flooring. Outside, the extended patio overlooks a huge backyard giving you endless room for a pool, play, or outdoor entertaining. Enjoy world-class community amenities in a turnkey home! The sellers have lovingly maintained this home by extending the patio, adding jellyfish lighting, and replaced the roof & gutters. Roof Comes with a transferable warranty. Don't wait to see this home today!
Property Features
Property Type: Residential - Single Family
Cooling: Ceiling Fan(s), Central Air
Garage: 3 car attached
Heating: Central
Home Style: Traditional
Lot Size: 0.22 Acres
Roof Type: Composition
Year Built: 2015
Amenities
Granite Counters
High Speed Internet Available
Kitchen Island
Open Floorplan
Walk-In Closet(s)
Covered Patio/Porch
Rain Gutters
Lighting
Feature Descriptions
Appliances: Dishwasher, Disposal, Gas Cooktop, Microwave, Convection Oven, Plumbed For Gas in Kitchen
Community Features: Club House, Community Pool, Greenbelt, Park, Pool, Other
Days on Site: 44
Exclusions: Media room equipment is negotiable. EXCLUDES: Washer, Dryer &TV's ( wall mounts for TV's will convey).
Exterior: Brick, Rock/Stone
Fencing: Fenced, Wood
Flooring: Carpet, Ceramic Tile, Engineered Wood
HOA Fee: 181/ Quarterly
Laundry: Utility Room, Full Size W/D Area
Lot: Few Trees, Interior Lot, Landscaped, Level, Sprinkler System, Subdivision
Lot Dimensions: 79X120
Parcel#: 180988
Parking: Driveway, Epoxy Flooring, Garage Door Opener, Garage Double Door, Garage Faces Front, Storage
Parking Notes: Driveway, Epoxy Flooring, Garage Door Opener, Garage
Patio/Porch: Covered, Rear Porch
Swimming Pool: Yes
Utilities: All Weather Road, Curbs, Electricity Connected, Individual Gas Meter, MUD Sewer, MUD Water, Underground Utilities
Window: Window Coverings
Local Schools
Elementary School: Griffin
School District: Forney ISD
Listed By / Shown By
Listed By
Agency Name: Premier Legacy Real Estate LLC
Agency Contact: 972-977-4926
Agent Name: Wendy Parker

Shown By
Agent Name: Becca M. Baker
Agent Phone: (254) 315-6280
Agency Title: Kelly, Realtors

Estimate Your Payment
Estimated Payment
$ 1,157.65 per month $1,023.52 Principal & Interest $0.00 Property Tax (data not provided by mls) $134.13 Homeowner's Insurance
1925 Knoxbridge Road | MLS# 21347316
This single family home located at 1925 Knoxbridge Road, Forney, TX 75126 is currently listed for sale with an asking price of $459,890. This property was built in 2015 and has 4 bedrooms and 3 full baths with 3257 sq. ft. Knoxbridge Road is located in the Devonshire Ph 1c subdivision within the Forney ISD school district. Search Devonshire Ph 1c real estate on beccambaker.kellyrealtors.com today.