
BEDS5
BATHS3 full 1 partial
SQUARE FEET3,736
MLS#21388329
STATUSActive
PROPERTY TYPEResidential - Single Family
SUBDIVISIONDevonshire Ph 1c
SCHOOLForney ISD
Property Description
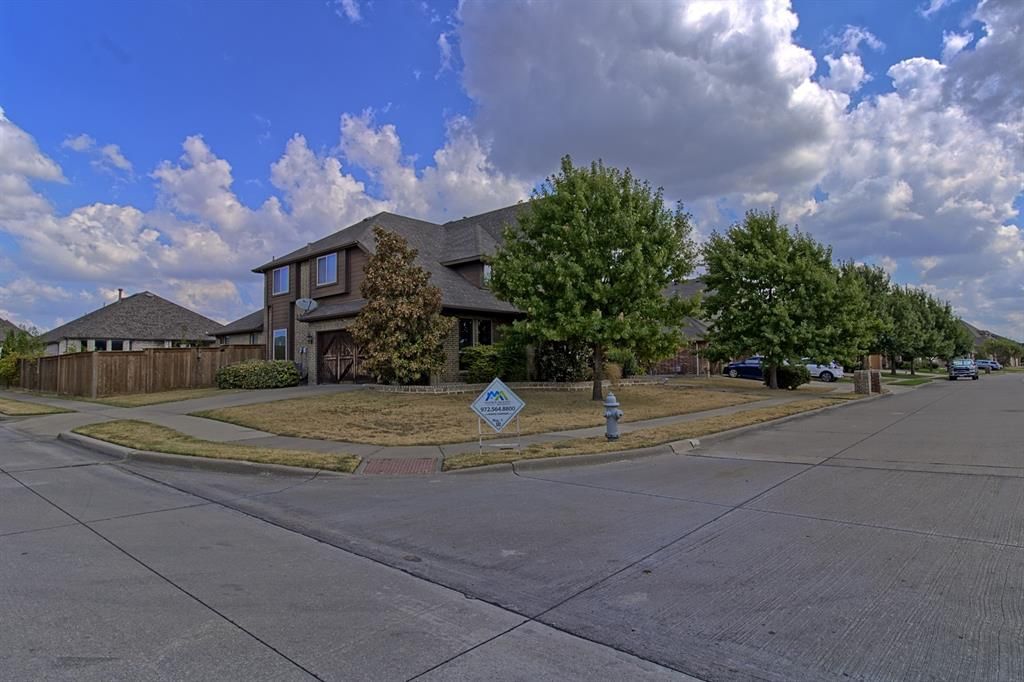
***OPEN HOUSE SUNDAY SEPT. 20TH 12-2PM***Priced at $419,900, this spacious five-bedroom, three-and-one-half-bath home offers a flexible two-story layout on a corner lot in Devonshire. The floor plan includes two living areas, two dining areas, a large upstairs game room and a kitchen with gas cooktop, granite-style counters and abundant cabinetry. A dramatic stone fireplace anchors the main living area, while the covered patio and fenced backyard extend the living space outdoors. Additional highlights include a downstairs primary suite and secondary bedroom, three bedrooms upstairs, and an attached two-car garage. The home offers an opportunity for buyers to personalize the interior with new carpet, paint and finishing touches. Community features and school information are subject to current verification.
Property Features
Property Type: Residential - Single Family
Cooling: Ceiling Fan(s), Central Air, Electric
Fireplaces: 1
Garage: 2 car attached
Heating: Central, Electric
Lot Size: 0.24 Acres
Roof Type: Composition
Year Built: 2014
Amenities
Cable TV Available
Decorative Lighting
High Speed Internet Available
Covered Patio/Porch
Feature Descriptions
Appliances: Dishwasher, Disposal, Electric Oven, Electric Water Heater, Gas Cooktop, Microwave
Community Features: Club House, Community Pool
Exterior: Brick, Rock/Stone
Fencing: Wood
Fireplace: Gas Logs, Stone
Flooring: Carpet, Ceramic Tile, Wood
Green Features: Appliances, HVAC, Windows
HOA Fee: 65/ Monthly
Lot: Corner Lot, Few Trees, Landscaped, Subdivision
Parcel#: 181010
Parking: Covered, Driveway, Garage, Garage Door Opener, Garage Faces Side
Parking Notes: Covered, Driveway, Garage, Garage Door Opener, Garage
Patio/Porch: Covered
Swimming Pool: Yes
Utilities: City Sewer, City Water, Curbs, Sidewalk
Room Sizes
Bedroom-Primary: 18.00 x 15.00 Level - 1
Bedroom: 12.00 x 13.00 Level - 1
Living Room: 17.00 x 17.00 Level - 1
Breakfast Room: 11.00 x 11.00 Level - 1
Kitchen: 15.00 x 11.00 Level - 1
Dining Room: 13.00 x 11.00 Level - 1
Bedroom: 13.00 x 17.00 Level - 2
Bedroom: 12.00 x 10.00 Level - 2
Bedroom: 12.00 x 13.00 Level - 2
Game Room: 19.00 x 15.00 Level - 2
Local Schools
Elementary School: Griffin
School District: Forney ISD
Listed By / Shown By
Listed By
Agency Name: Malone and Associates RE
Agency Contact: 972-564-8800
Agent Name: Jesse Vasquez

Shown By
Agent Name: Becca M. Baker
Agent Phone: (254) 315-6280
Agency Title: Kelly, Realtors

Estimate Your Payment
Estimated Payment
$ 1,056.99 per month $934.52 Principal & Interest $0.00 Property Tax (data not provided by mls) $122.47 Homeowner's Insurance
1952 Knoxbridge Road | MLS# 21388329
This single family home located at 1952 Knoxbridge Road, Forney, TX 75126 is currently listed for sale with an asking price of $419,900. This property was built in 2014 and has 5 bedrooms and 3 full and 1 partial baths with 3736 sq. ft. Knoxbridge Road is located in the Devonshire Ph 1c subdivision within the Forney ISD school district. Search Devonshire Ph 1c real estate on beccambaker.kellyrealtors.com today.