
BEDS4
BATHS2 full 1 partial
SQUARE FEET1,800
MLS#21386824
STATUSActive
PROPERTY TYPEResidential - Single Family
SUBDIVISIONOriginal Town Kennedale
SCHOOLKennedale ISD
Property Description
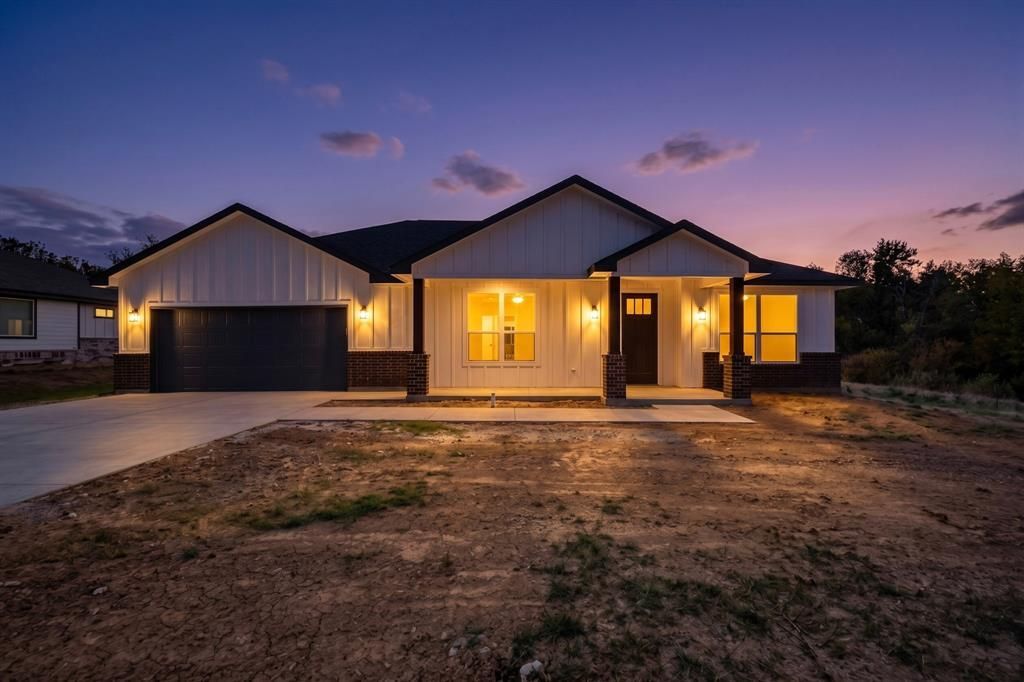
NEW CONSTRUCTION + NO HOA! Welcome to 203 W Mansfield Avenue in Kennedale! This beautifully designed 4-bedroom, 2.5-bath home offers approximately 1,800 sq ft of modern living with an open-concept floor plan and stylish finishes throughout. The exterior features Hardie siding and brick, a Class 3 roof, covered front porch, and covered back patio. Inside, enjoy luxury vinyl flooring, decorative lighting, and ceiling fans in every bedroom. The modern kitchen features granite countertops, a large island, built-in cabinetry, and walk-in pantry, opening to spacious living and dining areas. The primary suite offers dual sinks, separate shower, and custom closet system. Attached 2-car garage and full-size laundry area add convenience. Conveniently located near I-20 and US-287, with easy access to shopping, dining, parks, recreation, and area golf. Kennedale also continues to see investment and new development, adding to the appeal of this growing community. Modern design, new construction, no HOA, and an excellent location—don't miss this opportunity!
Property Features
Property Type: Residential - Single Family
Cooling: Ceiling Fan(s), Central Air, Electric
Garage: 2 car attached
Heating: Central, Electric
Lot Size: 0.18 Acres
Year Built: 2025
Amenities
Decorative Lighting
Kitchen Island
Open Floorplan
Pantry
Walk-In Closet(s)
Feature Descriptions
Appliances: Dishwasher, Electric Cooktop, Electric Oven, Microwave
Days on Site: 1
Laundry: Full Size W/D Area
Parcel#: 42541458
Parking: Driveway, Garage Double Door, Garage Faces Front
Parking Notes: Driveway, Garage Double Door, Garage Faces Front
Patio/Porch: Covered
Utilities: City Sewer, City Water, Electricity Connected
Room Sizes
Living Room: 13.00 x 17.00 Level - 1
Kitchen: 12.00 x 13.00 Level - 1
Dining Room: 10.00 x 12.00 Level - 1
Bedroom-Primary: 12.00 x 13.00 Level - 1
Bath-Primary: 9.00 x 10.00 Level - 1
Bedroom: 14.00 x 11.00 Level - 1
Bath-Half: 3.00 x 7.00 Level - 1
Bedroom: 12.00 x 13.00 Level - 1
Bath-Full: 8.00 x 5.00 Level - 1
Bedroom: 12.00 x 11.00 Level - 1
Laundry: 6.00 x 8.00 Level - 1
Local Schools
Elementary School: Delaney
School District: Kennedale ISD
Listed By / Shown By
Listed By
Agency Name: CENTURY 21 Judge Fite Co.
Agency Contact: 972-460-5200
Agent Name: Cecilia Baca-Pena

Shown By
Agent Name: Becca M. Baker
Agent Phone: (254) 315-6280
Agency Title: Kelly, Realtors

Estimate Your Payment
Estimated Payment
$ 1,087.44 per month $961.44 Principal & Interest $0.00 Property Tax (data not provided by mls) $126.00 Homeowner's Insurance
203 W Mansfield Avenue | MLS# 21386824
This single family home located at 203 W Mansfield Avenue, Kennedale, TX 76060 is currently listed for sale with an asking price of $432,000. This property was built in 2025 and has 4 bedrooms and 2 full and 1 partial baths with 1800 sq. ft. W Mansfield Avenue is located in the Original Town Kennedale subdivision within the Kennedale ISD school district. Search Original Town Kennedale real estate on beccambaker.kellyrealtors.com today.