
BEDS3
BATHS2 full
SQUARE FEET1,630
MLS#21178452
STATUSActive
PROPERTY TYPEResidential - Single Family
SUBDIVISIONHoneysuckle Meadows Windmill
SCHOOLForney ISD
Property Description
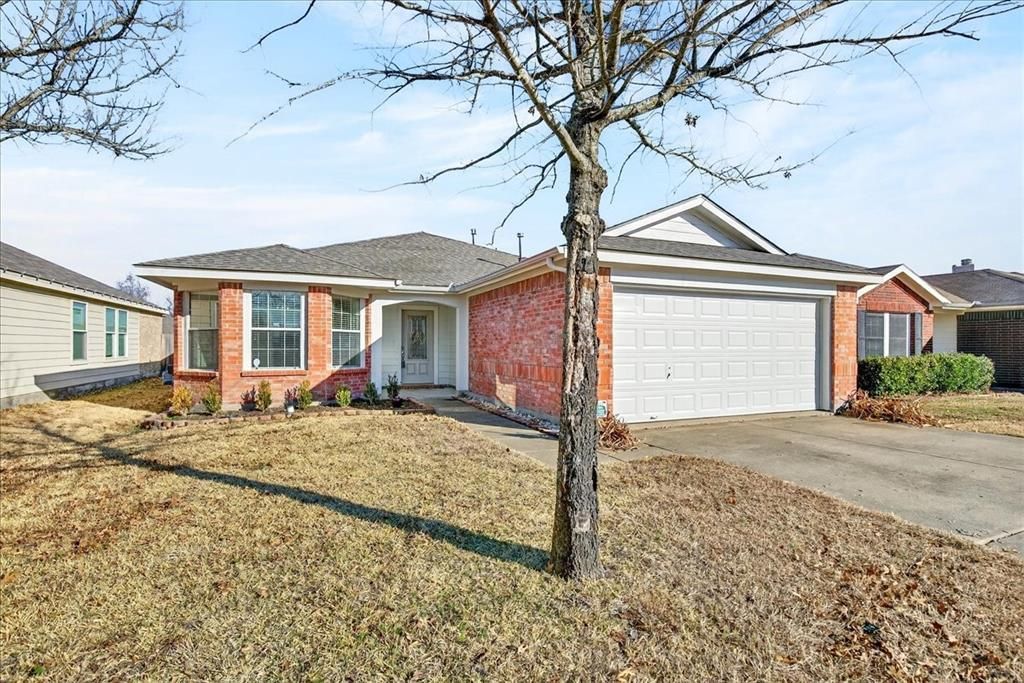
New vinyl wood floors, new carpet in bedrooms.Open floorplan is great for entertaining family and friends. Living area has brick woodburning fireplace with mantle and open to backyard with patio. The kitchen is open to the living area and has stainless steel appliances, smooth top stove, ceramic tile backsplash and a breakfast bar. The spacious dining has a bay window. This home has lots of natural light. Fresh interior and exterior paint, new ceiling fans, new light fixtures, two inch blinds and new roof and much more! The master bedroom is very spacious and bath has his and her sinks, garden tub, separate shower and walk in closet. This home is ready for its new owners and ready to move in immediately. Enjoy the beautiful parks, swimming pools, walking trails and local schools right in the neighborhood. Previous buyers' financing fell thru, so the house is available! Great house at a great price! Covered front porch and patio with spacious backyard.
Property Features
Property Type: Residential - Single Family
Cooling: Ceiling Fan(s), Central Air, Gas
Fireplaces: 1
Garage: 2 car attached
Heating: Central, Natural Gas
Home Style: Traditional
Lot Size: 0.13 Acres
Roof Type: Composition
Year Built: 2004
Amenities
Cable TV Available
Decorative Lighting
Open Floorplan
Other
Pantry
Walk-In Closet(s)
Storage
Other
Feature Descriptions
Appliances: Dishwasher, Disposal
Community Features: Community Pool, Curbs, Fishing, Greenbelt, Jogging Path/Bike Path, Park, Playground, Pool, Sidewalks
Days on Site: 162
Exterior: Brick, Siding
Fencing: Wood
Fireplace: Living Room, Masonry, Wood Burning
Flooring: Carpet, Ceramic Tile
HOA Fee: 595/ Annually
Laundry: Electric Dryer Hookup, Utility Room, Full Size W/D Area, Dryer Hookup
Parcel#: 58734
Parking: Driveway, Garage, Garage Door Opener, Garage Faces Front
Parking Notes: Driveway, Garage, Garage Door Opener, Garage Faces Fr
Swimming Pool: Yes
Utilities: All Weather Road, Cable Available, Co-op Electric, Co-op Water, Curbs, Sidewalk
Room Sizes
Bedroom-Primary: 1.00 x 1.00 Level - 1
Kitchen: 1.00 x 1.00 Level - 1
Living Room: 1.00 x 1.00 Level - 1
Local Schools
Elementary School: Blackburn
School District: Forney ISD
Listed By / Shown By
Listed By
Agency Name: RE/MAX Lonestar
Agent Name: Terry Elliott

Shown By
Agent Name: Becca M. Baker
Agent Phone: (254) 315-6280
Agency Title: Kelly, Realtors

Estimate Your Payment
Estimated Payment
$ 578.84 per month $511.77 Principal & Interest $0.00 Property Tax (data not provided by mls) $67.07 Homeowner's Insurance
2031 Wildwood Drive | MLS# 21178452
This single family home located at 2031 Wildwood Drive, Forney, TX 75126 is currently listed for sale with an asking price of $229,950. This property was built in 2004 and has 3 bedrooms and 2 full baths with 1630 sq. ft. Wildwood Drive is located in the Honeysuckle Meadows Windmill subdivision within the Forney ISD school district. Search Honeysuckle Meadows Windmill real estate on beccambaker.kellyrealtors.com today.