
BEDS4
BATHS3 full
SQUARE FEET2,433
MLS#21346243
STATUSActive
PROPERTY TYPEResidential - Single Family
SUBDIVISIONSunrise Meadows Ph III
SCHOOLRed Oak ISD
Property Description
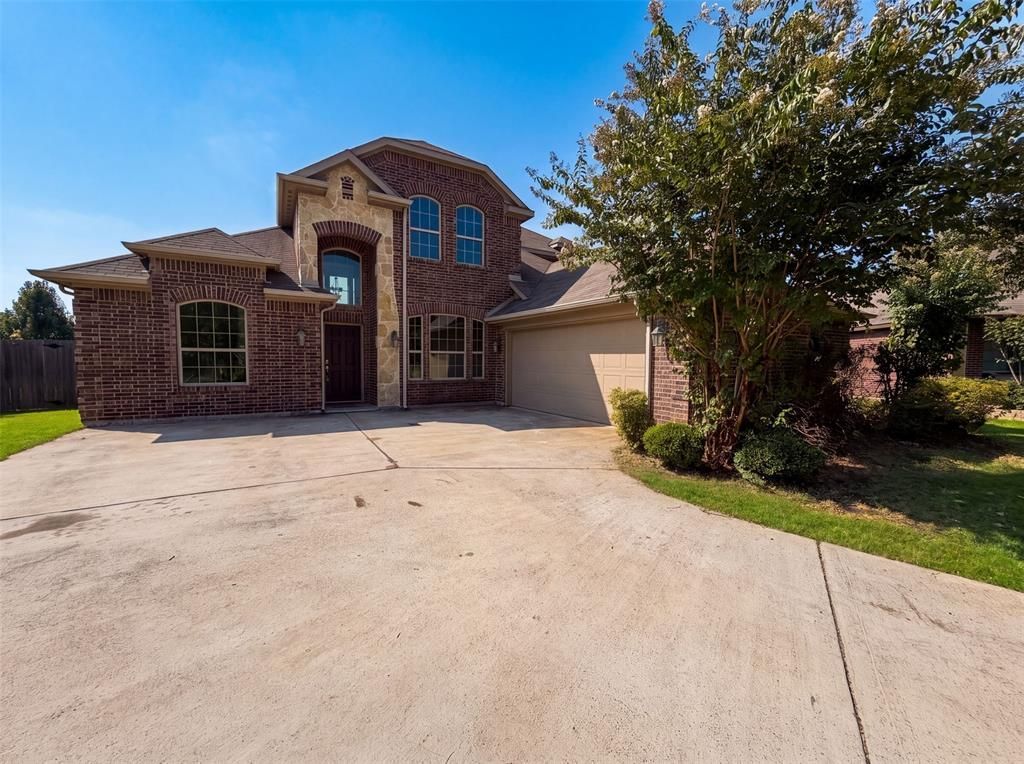
204 Janice Ct is a two-story Glenn Heights cul-de-sac home built in 2016 with modern finishes and a well-designed layout throughout. The kitchen features a center island, stainless steel appliances, quartz countertops, and a walk-in pantry, creating a fully equipped space for cooking and entertaining. A fireplace anchors the main living area, adding warmth and ambiance to the central gathering space. The primary bedroom includes a walk-in closet for convenient storage and organization, while the primary bathroom features double sinks alongside a separate tub and shower for everyday convenience. A covered patio extends the living space outdoors, overlooking a fully fenced backyard that creates ample room for relaxation and entertaining. A two-car garage completes this well-maintained residence with practical amenities and comfortable living spaces throughout every room. This home has been virtually staged to illustrate its potential.. Home comes with a 100-Day Home Warranty and a 7-Day
Property Features
Property Type: Residential - Single Family
Cooling: Central Air, Gas
Fireplaces: 1
Garage: 2 car attached
Heating: Central
Lot Size: 0.29 Acres
Year Built: 2016
Amenities
Other
Feature Descriptions
Appliances: Dishwasher, Microwave
Exclusions: Security system does not convey. Kwikset lock replaced at close.
Exterior: Brick, Wood
Fencing: Back Yard, Wood
Fireplace: Gas Starter, Living Room, Wood Burning
Flooring: Ceramic Tile
Lot: Cul-De-Sac
Parcel#: 228813
Parking: Driveway, Garage
Parking Notes: Driveway, Garage
Patio/Porch: Front Porch, Patio
Utilities: City Water
Local Schools
Elementary School: Shields
School District: Red Oak ISD
Listed By / Shown By
Listed By
Agency Name: Opendoor Brokerage, LLC
Agency Contact: 480-462-5392
Agent Name: Amber Broadway

Shown By
Agent Name: Becca M. Baker
Agent Phone: (254) 315-6280
Agency Title: Kelly, Realtors

Estimate Your Payment
Estimated Payment
$ 969.13 per month $856.84 Principal & Interest $0.00 Property Tax (data not provided by mls) $112.29 Homeowner's Insurance
204 Janice Court | MLS# 21346243
This single family home located at 204 Janice Court, Glenn Heights, TX 75154 is currently listed for sale with an asking price of $385,000. This property was built in 2016 and has 4 bedrooms and 3 full baths with 2433 sq. ft. Janice Court is located in the Sunrise Meadows Ph III subdivision within the Red Oak ISD school district. Search Sunrise Meadows Ph III real estate on beccambaker.kellyrealtors.com today.