
BEDS3
BATHS2 full
SQUARE FEET1,398
MLS#21370444
STATUSActive
PROPERTY TYPERental - Single Family
SUBDIVISIONWaverly Estates Ph 4
SCHOOLCommunity ISD
Property Description
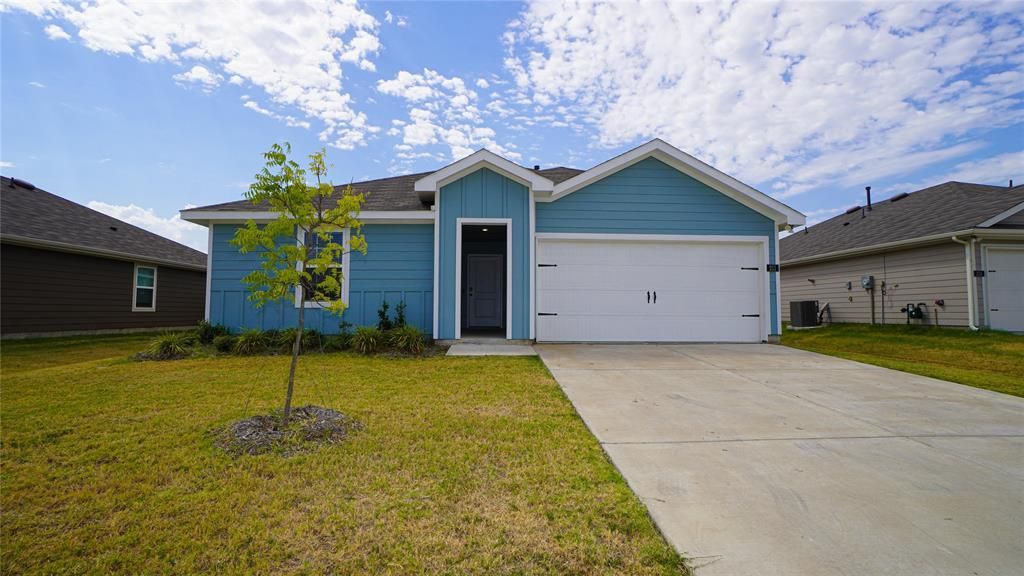
Built in 2024, this inviting three-bedroom, two-bath home in Waverly Estates offers modern comfort and a functional open-concept layout. The spacious living area flows into an eat-in kitchen featuring quartz countertops, a center island, breakfast bar, built-in cabinetry, dual sinks, and a walk-in pantry. The private primary suite includes an ensuite bath with quartz countertops, built-in storage, and a walk-in shower, while both secondary bedrooms feature walk-in closets. Outside, enjoy a covered patio, sprinkler system, wood-fenced backyard with plenty of grassy space, and a two-car garage with an automatic opener. Conveniently located in Community ISD, this move-in-ready rental combines newer construction, generous storage, and comfortable everyday living.
Property Features
Property Type: Rental - Single Family
Cooling: Ceiling Fan(s), Central Air, Electric
Garage: 2 car attached
Heating: Central, Electric
Home Style: Traditional
Lot Size: 0.16 Acres
Roof Type: Concrete
Year Built: 2024
Amenities
Eat-in Kitchen
Open Floorplan
Pantry
Walk-In Closet(s)
Covered Patio/Porch
Feature Descriptions
Appliances: Dishwasher, Disposal, Electric Range, Electric Water Heater, Microwave, Refrigerator
Days on Site: 22
Exclusions: couch, dining room table, tv, bed, dresser
Exterior: Frame, Wood
Fencing: Wood
Flooring: Carpet, Ceramic Tile, Laminate
Laundry: Electric Dryer Hookup, Utility Room, Full Size W/D Area, Washer Hookup
Lot: Few Trees, Interior Lot, Lrg. Backyard Grass, Sprinkler System, Subdivision
Parcel#: R1304400P00801
Parking: Driveway, Garage, Garage Door Opener, Garage Single Door
Parking Notes: Driveway, Garage, Garage Door Opener, Garage Single D
Patio/Porch: Covered, Front Porch, Rear Porch
Pets Allowed: Breed Restrictions, Call, Number Limit, Size Limit
Security: Smoke Detector(s)
Utilities: City Sewer, City Water
Window: Window Coverings
Local Schools
Elementary School: John & Barbara Roderick
School District: Community ISD
Listed By / Shown By
Listed By
Agency Name: M&D Real Estate
Agent Name: Candace Mays

Shown By
Agent Name: Becca M. Baker
Agent Phone: (254) 315-6280
Agency Title: Kelly, Realtors

211 Wrought Iron Drive | MLS# 21370444
This property located at 211 Wrought Iron Drive, Nevada, TX 75173 is currently listed for rent with an asking price of $1,900 / Monthly. Wrought Iron Drive is located within the Community ISD school district. Search Nevada real estate on beccambaker.kellyrealtors.com today.