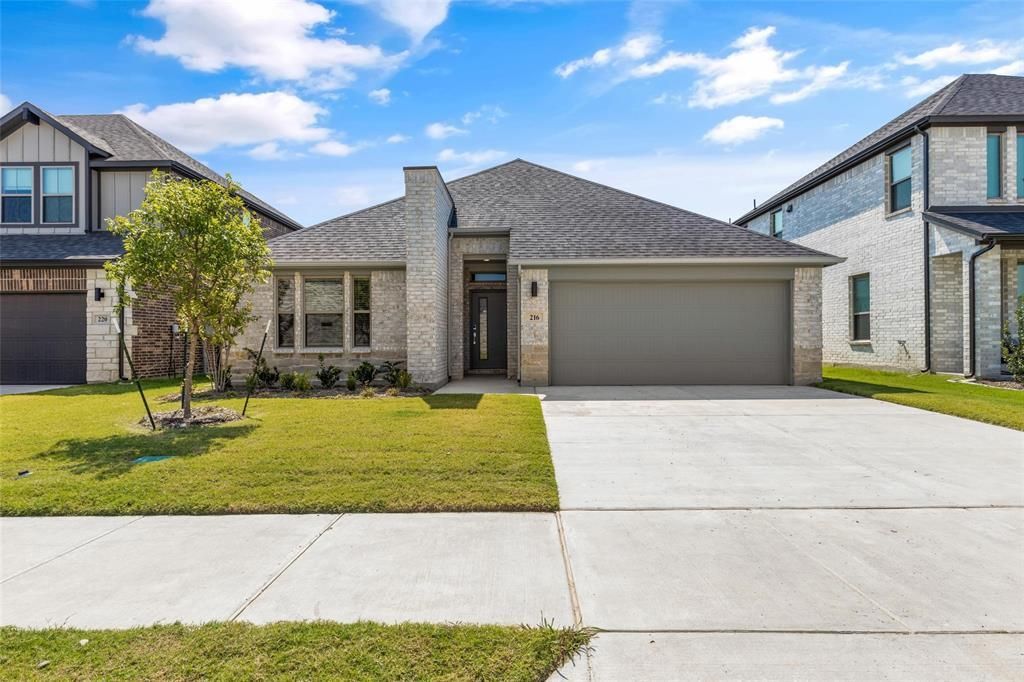

BEDS3
BATHS2 full
SQUARE FEET1,924
MLS#21330317
STATUSPending
PROPERTY TYPERental - Single Family
SUBDIVISIONBuffalo Rdg Ph 6
SCHOOLWaxahachie ISD
Property Description
HOUSE FOR LEASE - 3 bedroom-2 bath home in beautiful Buffalo Ridge. Open and airy. Large great room -with kitchen, living and dining areas - has raised ceilings and recessed lighting. Electric fireplace turns on with the flipof a switch. Split bedroom arrangement. Space off kitchen for a home office or a hobby or gift wrap station. Kitchenfeatures white Shaker cabinetry, quartz tops and backsplash of subway tile. Built-in electric range, microwave oven,dishwasher & disposal. Luxury vinyl plank flooring throughout. QUALIFICATIONS INCLUDE: Minimum credit score - 600(hard hit); Minimum gross monthly income - $7,800; No evictions or judgements in the last 5 years; No felony chargesin last 5 years; No smoking; No Section 8; No co-signers; No ITINs. No sub-leases. Pets considered on a case-by-casebasis.
Property Features
Property Type: Rental - Single Family
Fireplaces: 1
Garage: 2 car attached
Lot Size: 0.13 Acres
Stories: 1.0
Year Built: 2022
Feature Descriptions
Appliances: Dishwasher, Disposal, Electric Range, Electric Water Heater, Microwave
Days on Site: 16
Fireplace: Electric
Flooring: Luxury Vinyl Plank
Parcel#: 288628
Parking: Driveway, Garage
Parking Notes: Driveway, Garage
Pets Allowed: Yes Pets Allowed, Cats OK, Dogs OK, Number Limit
Utilities: City Sewer, City Water, Community Mailbox, Concrete, Curbs, Sidewalk, Underground Utilities
Room Sizes
Living Room: 21.00 x 14.00 Level - 1
Dining Room: 14.00 x 10.00 Level - 1
Bath-Primary: 10.00 x 9.00 Level - 1
Bedroom: 13.00 x 10.00 Level - 1
Utility Room: 10.00 x 5.00 Level - 1
Kitchen: 17.00 x 9.00 Level - 1
Bedroom-Primary: 11.00 x 11.00 Level - 1
Bath-Full: 5.00 x 9.00 Level - 1
Local Schools
Elementary School: Oliver Clift
School District: Waxahachie ISD
Listed By / Shown By
Listed By
Agency Name: Ebby Halliday, REALTORS
Agency Contact: 214-826-0316
Agent Name: Deon Hawkins

Shown By
Agent Name: Becca M. Baker
Agent Phone: (254) 315-6280
Agency Title: Kelly, Realtors

216 Arrow Wood Road | MLS# 21330317
This property located at 216 Arrow Wood Road, Waxahachie, TX 75165 is currently listed for rent with an asking price of $2,600 / Monthly. Arrow Wood Road is located within the Waxahachie ISD school district. Search Waxahachie real estate on beccambaker.kellyrealtors.com today.