
BEDS4
BATHS2 full
SQUARE FEET2,137
MLS#21343524
STATUSActive
PROPERTY TYPERental - Single Family
SUBDIVISIONMustang Creek Ph 2
SCHOOLWaxahachie ISD
Property Description
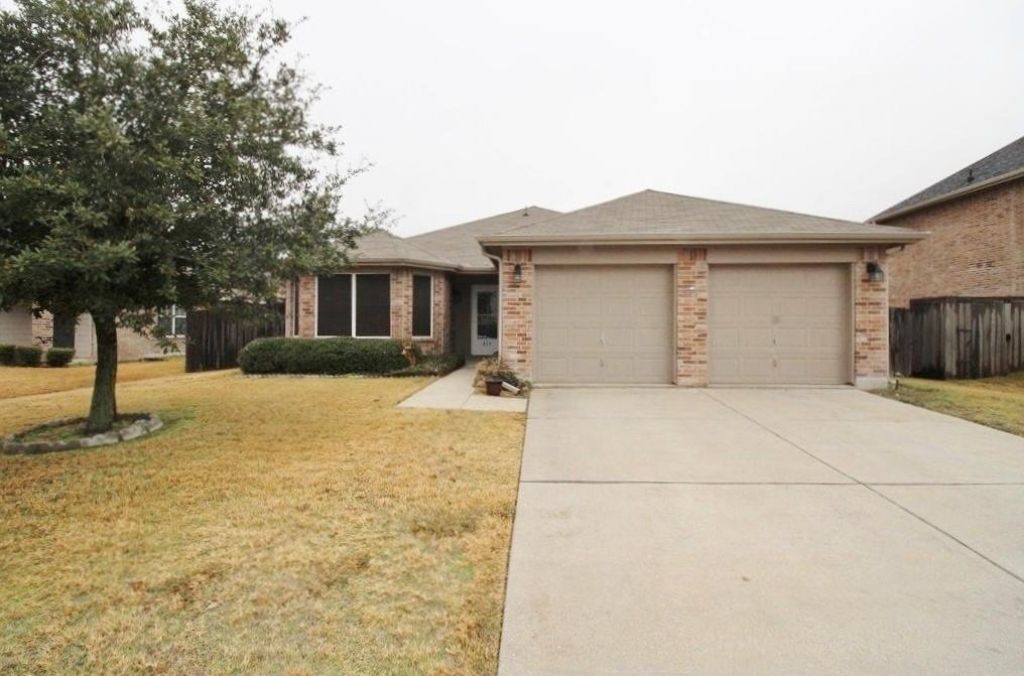
Light & bright 4-2-2 in Waxahachie ISD! Perfect sized backyard with deck to host get togethers! Spacious living area with built-ins. Open eat-in kitchen includes a built-in microwave, dishwasher, disposal, stove and an island with breakfast bar. Primary bath has recently been updated and features a garden tub and custom closet system. Ceiling fans, bay windows, full size utility area, alarm and sprinkler system. Close to 287, convenient to shopping and dining. No pets please.
Property Features
Property Type: Rental - Single Family
Cooling: Ceiling Fan(s), Central Air, Electric
Garage: 2 car attached
Heating: Central, Electric
Home Style: Traditional
Lot Size: 0.17 Acres
Year Built: 2007
Amenities
Built-in Features
Decorative Lighting
Eat-in Kitchen
Kitchen Island
Open Floorplan
Walk-In Closet(s)
Rain Gutters
Other
Feature Descriptions
Appliances: Dishwasher, Disposal, Electric Range, Microwave
Days on Site: 2
Exterior: Brick
Fencing: Back Yard, Fenced, Wood
Fireplace: None
Flooring: Carpet, Luxury Vinyl Plank
Laundry: Electric Dryer Hookup, Full Size W/D Area, Washer Hookup
Lot: Few Trees, Interior Lot, Lrg. Backyard Grass, Sprinkler System, Subdivision
Parcel#: 241237
Parking: Covered, Driveway, Garage, Garage Double Door, Garage Faces Front
Parking Notes: Covered, Driveway, Garage, Garage Double Door, Garage
Patio/Porch: Patio
Pets Allowed: No Pets Allowed
Security: Smoke Detector(s)
Utilities: City Sewer, City Water, Curbs, Sidewalk
Window: Bay Window(s), Window Coverings
Room Sizes
Bedroom-Primary: 14.00 x 14.00 Level - 1
Bath-Primary: 13.00 x 8.00 Level - 1
Bedroom: 11.00 x 11.00 Level - 1
Bedroom: 12.00 x 11.00 Level - 1
Bedroom: 12.00 x 11.00 Level - 1
Bath-Full: 9.00 x 4.00 Level - 1
Kitchen: 14.00 x 11.00 Level - 1
Utility Room: 11.00 x 6.00 Level - 1
Living Room: 18.00 x 18.00 Level - 1
Dining Room: 9.00 x 9.00 Level - 1
Local Schools
Elementary School: Northside
School District: Waxahachie ISD
Listed By / Shown By
Listed By
Agency Name: C21 Judge Fite Property Mgmt.
Agency Contact: 972-780-5380
Agent Name: Jewel Johnson

Shown By
Agent Name: Becca M. Baker
Agent Phone: (254) 315-6280
Agency Title: Kelly, Realtors

217 Silver Spur Drive | MLS# 21343524
This property located at 217 Silver Spur Drive, Waxahachie, TX 75165 is currently listed for rent with an asking price of $2,495 / Monthly. Silver Spur Drive is located within the Waxahachie ISD school district. Search Waxahachie real estate on beccambaker.kellyrealtors.com today.