
BEDS4
BATHS3 full 1 partial
SQUARE FEET3,169
MLS#2002154
STATUSNew
PROPERTY TYPEResidential - Single Family
SUBDIVISIONHIDDEN CANYON - BEXAR COUNTY
SCHOOLNorth East ISD
Property Description
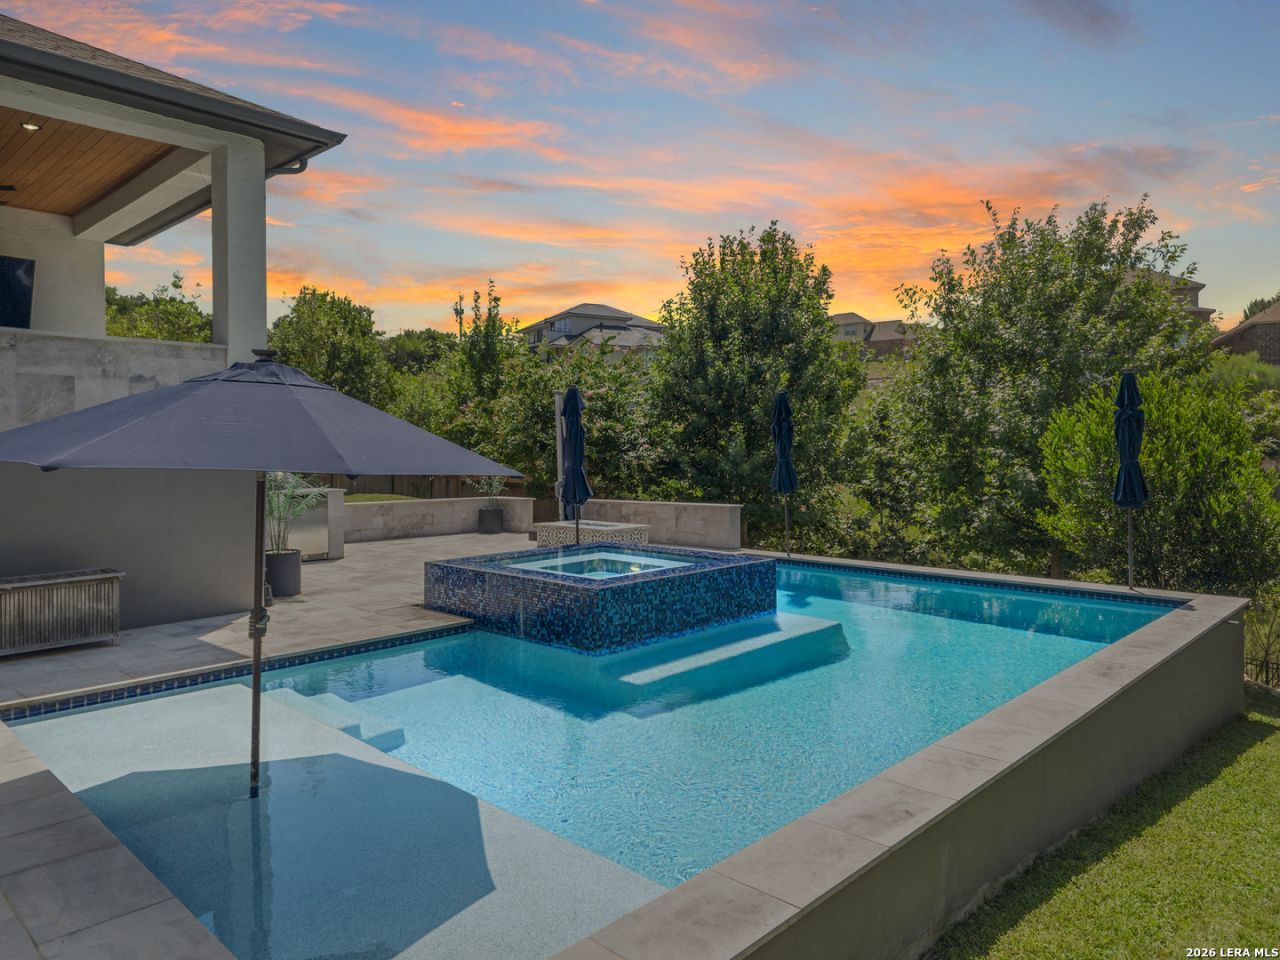
Built in 2019 and meticulously maintained, this exceptional residence offers the perfect blend of modern design, thoughtful functionality, and resort-style outdoor living. Backing to a peaceful greenbelt with no rear neighbors, the home enjoys beautiful long-range views, abundant natural light, and a level of privacy thats hard to find. Every space has been carefully designed to maximize comfort, entertaining, and everyday living. The impressive outdoor living area is truly the centerpiece of the home. A custom contemporary pool and spa, completed in 2021, features built-in umbrella sleeves for shaded lounging, while the spacious covered patio includes a mounted television and outdoor kitchen, creating the ideal setting for entertaining year-round. The expansive backyard also features a built-in ground-level trampoline for safe family fun and plenty of open green space for kids and pets to play. Inside, soaring ceilings, vaulted architectural details, and walls of windows create an open, airy atmosphere throughout the 3,169-square-foot floor plan. The heart of the home combines the living, dining, and kitchen into one inviting gathering space, highlighted by a fireplace, custom beverage station, designer lighting, and beautiful tile flooring throughout the main living areas. The chefs kitchen features an oversized quartz island, gas cooking, built-in oven and microwave, generous walk-in pantry, and abundant cabinetry for storage. The thoughtfully designed floor plan offers four bedrooms and three-and-a-half baths. The private primary suite is tucked away at the rear of the home, overlooking the backyard and greenbelt through large picture windows. The luxurious ensuite bath features double vanities, an oversized double-entry walk-in shower with bench seating, and an impressive custom-designed walk-in closet with exceptional organization and display space. Two secondary bedrooms downstairs share a Jack-and-Jill bath, while a dedicated office with a large storage closet provides an ideal work-from-home space. The oversized laundry room with sink includes a convenient mudroom with built-in storage for backpacks, shoes, and everyday essentials. Upstairs, a spacious loft offers endless flexibility as a game room, media room, or second living area, accompanied by a fourth bedroom and full bath, making it perfect for guests or multigenerational living. Offering the feel of new construction with numerous custom upgrades, an outstanding floor plan, exceptional outdoor amenities, and a private greenbelt setting, this move-in-ready home delivers a lifestyle that is as functional as it is beautiful.
Property Features
Property Type: Residential - Single Family
Cooling: Two Central
Fenced: Yes
Fireplaces: 1
Fuel Type: Natural Gas
Heating: Central
Home Style: Two Story, Contemporary
Lot Size: 0.26 Acres
Roof Type: Composition
Stories: 2.0
Taxes: $17,428
Year Built: 2019
Feature Descriptions
Accessibility: Level Drive, First Floor Bath, Full Bath/Bed on 1st Flr, First Floor Bedroom
Builder Name: Rialto
Exterior: Covered Patio, Wrought Iron Fence, Sprinkler System, Double Pane Windows, Has Gutters
Exterior: 4 Sides Masonry, Stucco
Fireplace: One, Living Room
Flooring: Carpeting, Ceramic Tile
Foundation: Slab
Hoa Fee: 827/Semi-Annually
HOA Fee 2: 116
HOA Mandatory: Yes
HOA Name: HIDDEN CANYON
HOA Name 2: STONE OAK POA
Hot Tub: Yes
Inclusions: Ceiling Fans, Chandelier, Washer Connection, Dryer Connection, Cook Top, Built-In Oven, Microwave Oven, Stove/Range, Gas Cooking, Disposal, Dishwasher, Smoke Alarm, Gas Water Heater, Garage Door Opener, Plumb for Water Softener, Solid Counter Tops, Custom Cabinets
Interior: Two Living Area, Liv/Din Combo, Eat-In Kitchen, Island Kitchen, Walk-In Pantry, Study/Library, Game Room, Loft, Utility Room Inside, Secondary Bedroom Down, High Ceilings, Open Floor Plan, Cable TV Available, High Speed Internet, Laundry Main Level, Laundry Room, Walk in Closets
Multiple HOA: Yes
Neighborhood Amenities: Controlled Access, Pool
Parking: Two Car Garage, Attached
Pool/Spa: In Ground Pool, AdjoiningPool/Spa, Hot Tub, Pool is Heated
Spa: Yes
Swimming Pool: Yes
Tax By Multiple Counties: No
Type: Single Family Detached
Water/Sewer: Water System, Sewer System
Windows: All Remain
Room Sizes
Bedroom 2: 15 X 12
Bedroom 3: 13 X 12
Bedroom 4: 15 X 15
Kitchen: 19 X 10
Dining Room: 21 X 10
Living Room: 19 X 19
Family Room: 24 X 14
Utility Room: 8 X 8
Study/Office: 18 X 11
E X try: 20 X 7
Local Schools
High School: Ronald Reagan
Middle School: Barbara Bush
Elementary School: Canyon Ridge Elem
School District: North East ISD
Listed By / Shown By
Listed By
Agency Name: Phyllis Browning Company
Agency Phone: (210) 408-2500
Shown By
Agent Name: Becca M. Baker
Agent Phone: (254) 315-6280
Agency Title: Kelly, Realtors
Agency Email: info@kellyrealtors.com
Agency Text: (254) 717-6447

Estimate Your Payment
Estimated Payment
$ 3,589.46 per month $1,889.51 Principal & Interest $1,452.33 Property Tax $247.63 Homeowner's Insurance
21735 Rugged Hls | MLS# 2002154
This single family home located at 21735 Rugged Hls, San Antonio, TX 78258 is currently listed for sale with an asking price of $849,000. This property was built in 2019 and has 4 bedrooms and 3 full and 1 partial baths with 3169 sq. ft. Rugged Hls is located in the HIDDEN CANYON - BEXAR COUNTY subdivision within the North East ISD school district. Search HIDDEN CANYON - BEXAR COUNTY real estate on beccambaker.kellyrealtors.com today.