
BEDS3
BATHS2 full
SQUARE FEET2,044
MLS#1897931
STATUSPrice Change
PROPERTY TYPEResidential - Single Family
SUBDIVISIONLanier Ranch
SCHOOLHays ISD
Property Description
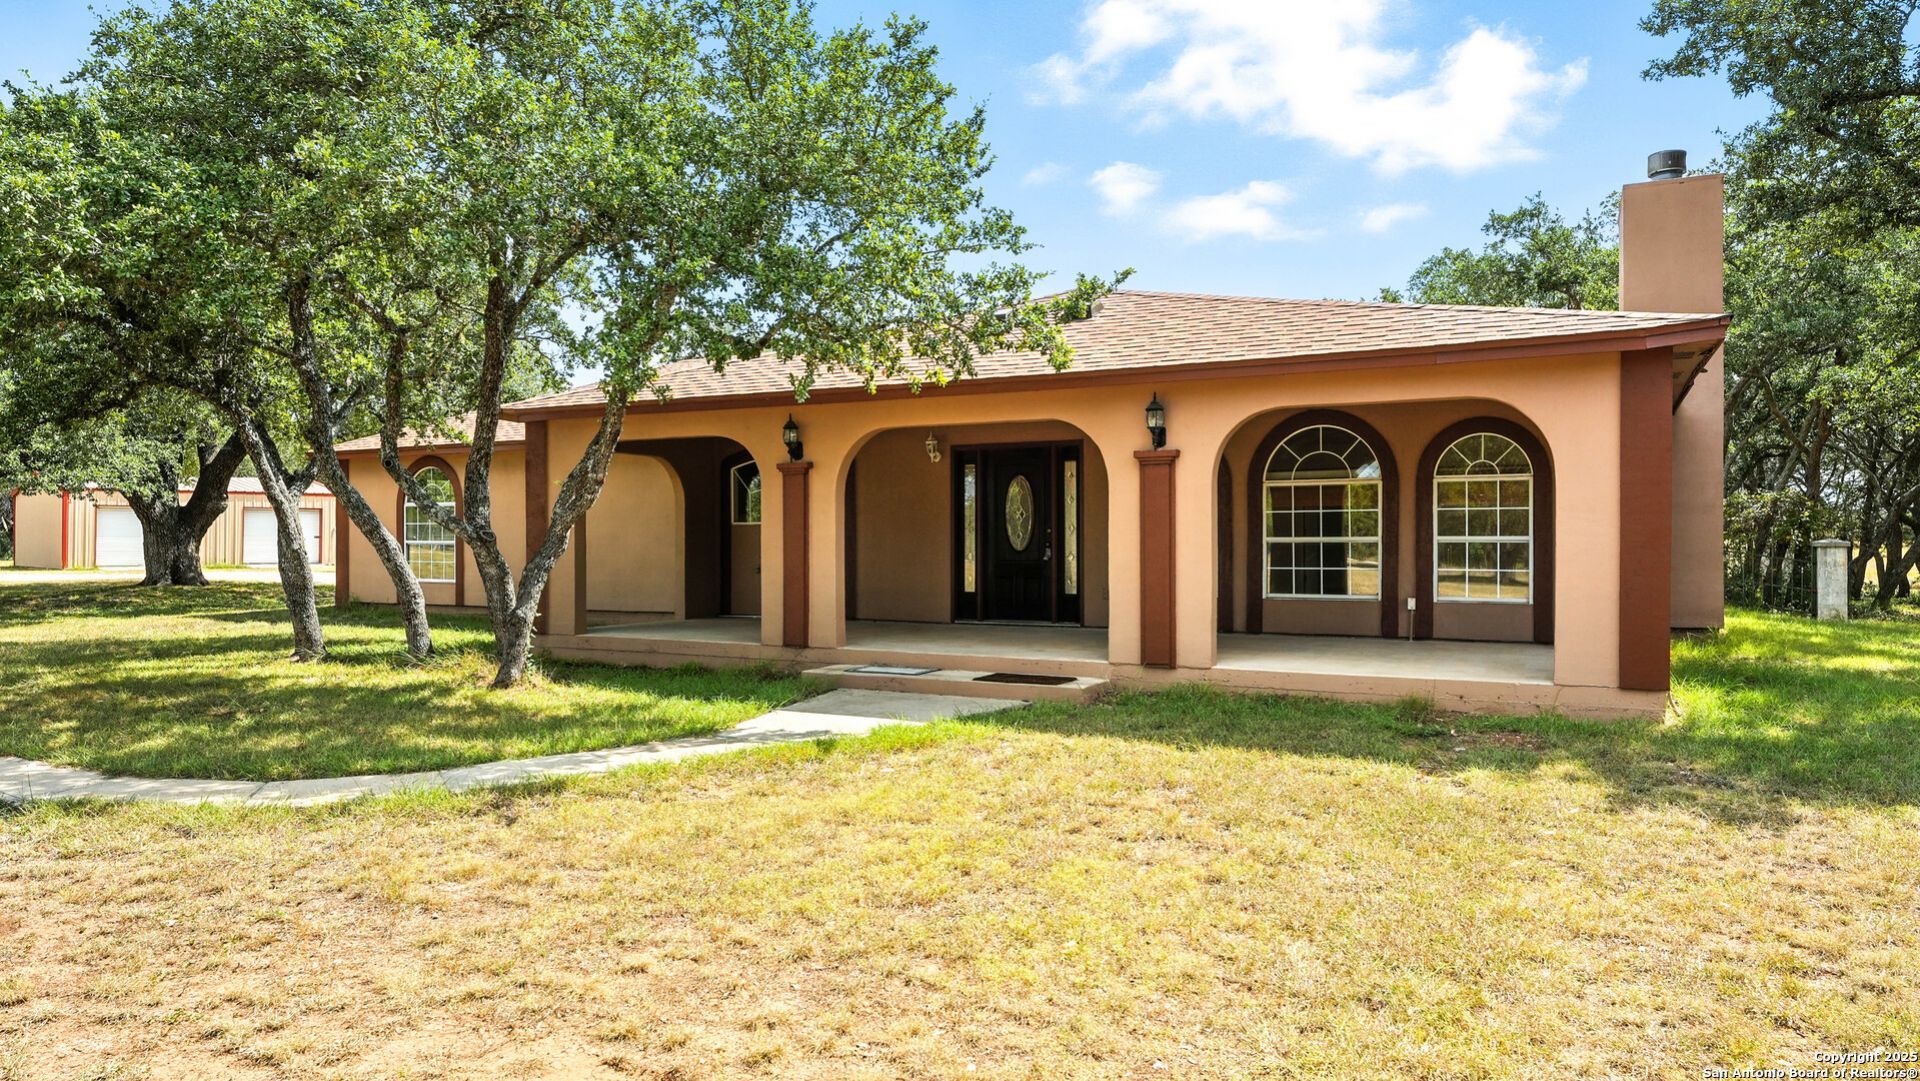
$65,000 PRICE REDUCTION + NEW LVP FLOORING! Welcome to your Hill Country Haven on 7.66 picturesque acres! This beautifully maintained, one-owner home offers 2,044 sq. ft. of comfortable living space with 3 bedrooms and 2 baths, all set in the heart of the Texas Hill Country. With workable horse acreage, mature oak trees, and plenty of open space, this property offers the perfect setting for enjoying the Hill Country lifestyle. Inside, youll find a thoughtfully designed split-bedroom floor plan, fresh interior and exterior paint, and brand-new LVP flooring that adds a fresh, modern feel while complementing the homes unique character. Custom cabinetry, imported tile from Mexico, and a cozy wood-burning fireplace create a warm and inviting atmosphere perfect for gathering with family and friends. Step outside and enjoy the beauty of the property beneath mature oak trees and wide-open Texas skies. The spacious front porch and newly epoxied back patio, complete with a charming wooden pergola featuring a built-in bar and seating, create inviting spaces for morning coffee, entertaining, or simply relaxing and taking in the peaceful surroundings. The 7.66 acres of workable horse property provide room to bring your equine companions, create a small homestead, or simply enjoy the space and privacy that acreage affords. A detached shop adds even more versatility-perfect for hobbies, storage, equipment, or a workshop. Major updates offer added peace of mind, including a new septic system (2025), roof replacement (2021), and A/C replacement (2022). With mature oak trees, usable acreage, equestrian potential, thoughtful updates, and timeless Hill Country character, this property offers a rare opportunity to enjoy space, privacy, and the best of country living. Now offered with a $65,000 price reduction and brand-new LVP flooring-come see all this special property has to offer! Some photos have been virtually staged.
Property Features
Property Type: Residential - Single Family
Cooling: One Central
Fenced: Yes
Fireplaces: 1
Fuel Type: Electric
Heating: Central
Home Style: One Story, Spanish, Ranch
Lot Size: 7.66 Acres
Roof Type: Composition
Stories: 1.0
Taxes: $16,342
Year Built: 1997
Feature Descriptions
Builder Name: Unknown
Days on Site: 382
Exterior: Stucco
Exterior: Patio Slab, Covered Patio, Chain Link Fence, Wrought Iron Fence, Storage Building/Shed, Has Gutters, Wire Fence, Workshop, Cross Fenced, Ranch Fence
Fireplace: One, Living Room, Wood Burning
Flooring: Carpeting, Ceramic Tile
Foundation: Slab
Hoa Fee: 237.46/Annually
HOA Mandatory: Yes
HOA Name: LANIER RANCH POA
Improvements: Gravel, Private Road
Inclusions: Ceiling Fans, Washer Connection, Dryer Connection, Stove/Range, Dishwasher, Water Softener (owned)
Interior: One Living Area, Separate Dining Room, Island Kitchen, Utility Area in Garage, High Ceilings, Laundry Room, Attic - Access only
Lot: Horses Allowed,5 - 14 Acres, Mature Trees (ext feat), Secluded, Level
Multiple HOA: No
Neighborhood Amenities: None
Parking: Two Car Garage, Detached, Oversized
Pool/Spa: None
Supplier - Electric: Pedernales
Supplier - Sewer: Septic
Supplier - Water: Well
Tax By Multiple Counties: No
Type: Single Family Detached
Water/Sewer: Private Well, Septic
Windows: All Remain
Room Sizes
Bedroom 2: 14 X 12
Bedroom 3: 14 X 12
Kitchen: 14 X 12
Dining Room: 12 X 13
Living Room: 23 X 21
Utility Room: 23 X 12
Foyer: 9 X 9
Primary Closet: 6 X 5
Local Schools
High School: Dripping Springs High School
Middle School: DRIPPING SPRINGS Middle HAYS CTY
Elementary School: DRIPPING SPRINGS HAYS CTY
School District: Hays ISD
Listed By / Shown By
Listed By
Agency Name: Vista Realty
Agency Phone: (830) 643-0111
Shown By
Agent Name: Becca M. Baker
Agent Phone: (254) 315-6280
Agency Title: Kelly, Realtors
Agency Email: info@kellyrealtors.com
Agency Text: (254) 717-6447

Estimate Your Payment
Estimated Payment
$ 3,438.55 per month $1,836.09 Principal & Interest $1,361.83 Property Tax $240.63 Homeowner's Insurance
220 Lanier Ranch | MLS# 1897931
This single family home located at 220 Lanier Ranch, Driftwood, TX 78619 is currently listed for sale with an asking price of $825,000. This property was built in 1997 and has 3 bedrooms and 2 full baths with 2044 sq. ft. Lanier Ranch is located in the Lanier Ranch subdivision within the Hays ISD school district. Search Lanier Ranch real estate on beccambaker.kellyrealtors.com today.