
BEDS3
BATHS2 full 1 partial
SQUARE FEET2,120
MLS#1966155
STATUSActive
PROPERTY TYPEResidential - Single Family
SUBDIVISIONGold Canyon
SCHOOLNorth East ISD
Property Description
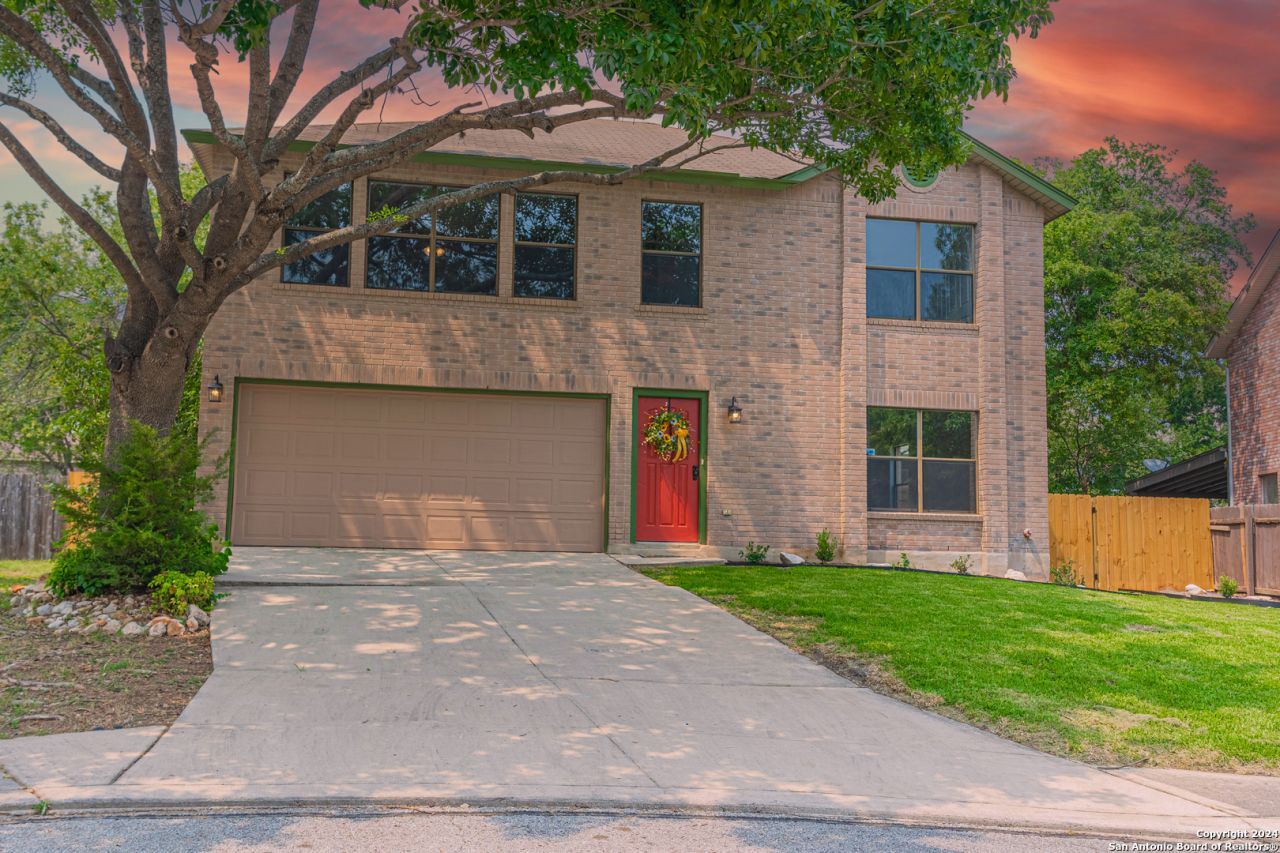
***Nestled within the desirable Gold Canyon community, NEISD schools, this updated 2-story home sits on a cul de sac with an open floor plan and fresh interior paint. This 3-bedroom, 2.5-bathroom, 2120 SF, 2 car garage is available for immediate move-in. The large open living room flows into the formal dining area. Updated features include a gorgeous cooks kitchen with brand-new stainless-steel dishwasher, vent hood and smooth top oven range, new tile backsplash, painted cabinets and beautiful new Quartz counter tops. The oversized walk-in pantry has lots of shelving for all your perishables and storage for all your kitchen countertop appliances (crock pot, blender, toaster etc). All bathrooms have updated wall tiles, toilets, light fixtures, plumbing fixtures, sinks and Quartz countertops. The lovely spacious backyard is ready for your summertime BBQs with an entertaining large wood deck. Conveniently located by major highways, 1604/281, HEB, shopping centers, restaurants, movie theater and schools. This is a must see to appreciate and wont last long. Book your appointment now!
Property Features
Property Type: Residential - Single Family
Cooling: One Central
Fenced: Yes
Fuel Type: Electric
Heating: Central
Home Style: Two Story, Traditional
Lot Size: 0.20 Acres
Roof Type: Composition
Stories: 2.0
Taxes: $6,574
Year Built: 1995
Feature Descriptions
Builder Name: Unknown
Days on Site: 79
Exterior: Brick, Siding
Exterior: Deck/Balcony, Privacy Fence, Sprinkler System, Mature Trees
Flooring: Laminate
Foundation: Slab
Hoa Fee: 183/Annually
HOA Mandatory: Yes
HOA Name: GOLD CANYON OA
Improvements: Street Paved, Curbs, Sidewalks, City Street, US Highway
Inclusions: Ceiling Fans, Washer Connection, Dryer Connection, Self-Cleaning Oven, Stove/Range, Dishwasher, Smoke Alarm, Pre-Wired for Security, Electric Water Heater, Smooth Cooktop, City Garbage service
Interior: One Living Area, Liv/Din Combo, Two Eating Areas, Island Kitchen, Walk-In Pantry, Utility Room Inside, All Bedrooms Upstairs, High Ceilings, Open Floor Plan, Laundry Main Level, Laundry Room, Walk in Closets
Lot: Cul-de-Sac/Dead End
Miscellaneous: City Bus
Multiple HOA: No
Neighborhood Amenities: None
Parking: Two Car Garage
Pool/Spa: None
Supplier - Electric: CPS
Supplier - Garbage: City
Supplier - Sewer: SAWS
Supplier - Water: SAWS
Tax By Multiple Counties: No
Type: Single Family Detached
Water/Sewer: City
Windows: None Remain
Room Sizes
Bedroom 2: 12 X 12
Bedroom 3: 13 X 13
Kitchen: 13 X 16
Dining Room: 12 X 12
Living Room: 15 X 20
E X try: 4 X 5
Local Schools
High School: Macarthur
Middle School: Bradley
Elementary School: Thousand Oaks
School District: North East ISD
Listed By / Shown By
Listed By
Agency Name: redKorr Realty LLC
Agency Phone: (210) 888-2626
Shown By
Agent Name: Becca M. Baker
Agent Phone: (254) 315-6280
Agency Title: Kelly, Realtors
Agency Email: info@kellyrealtors.com
Agency Text: (254) 717-6447

Estimate Your Payment
Estimated Payment
$ 1,390.85 per month $745.34 Principal & Interest $547.83 Property Tax $97.68 Homeowner's Insurance
2207 Opal Creek Dr | MLS# 1966155
This single family home located at 2207 Opal Creek Dr, San Antonio, TX 78232 is currently listed for sale with an asking price of $334,900. This property was built in 1995 and has 3 bedrooms and 2 full and 1 partial baths with 2120 sq. ft. Opal Creek Dr is located in the Gold Canyon subdivision within the North East ISD school district. Search Gold Canyon real estate on beccambaker.kellyrealtors.com today.