
BEDS3
BATHS1 full
SQUARE FEET999
MLS#2017527
STATUSNew
PROPERTY TYPEResidential - Single Family
SUBDIVISIONNORTH ALAMO HEIGHT
SCHOOLNorth East ISD
Property Description
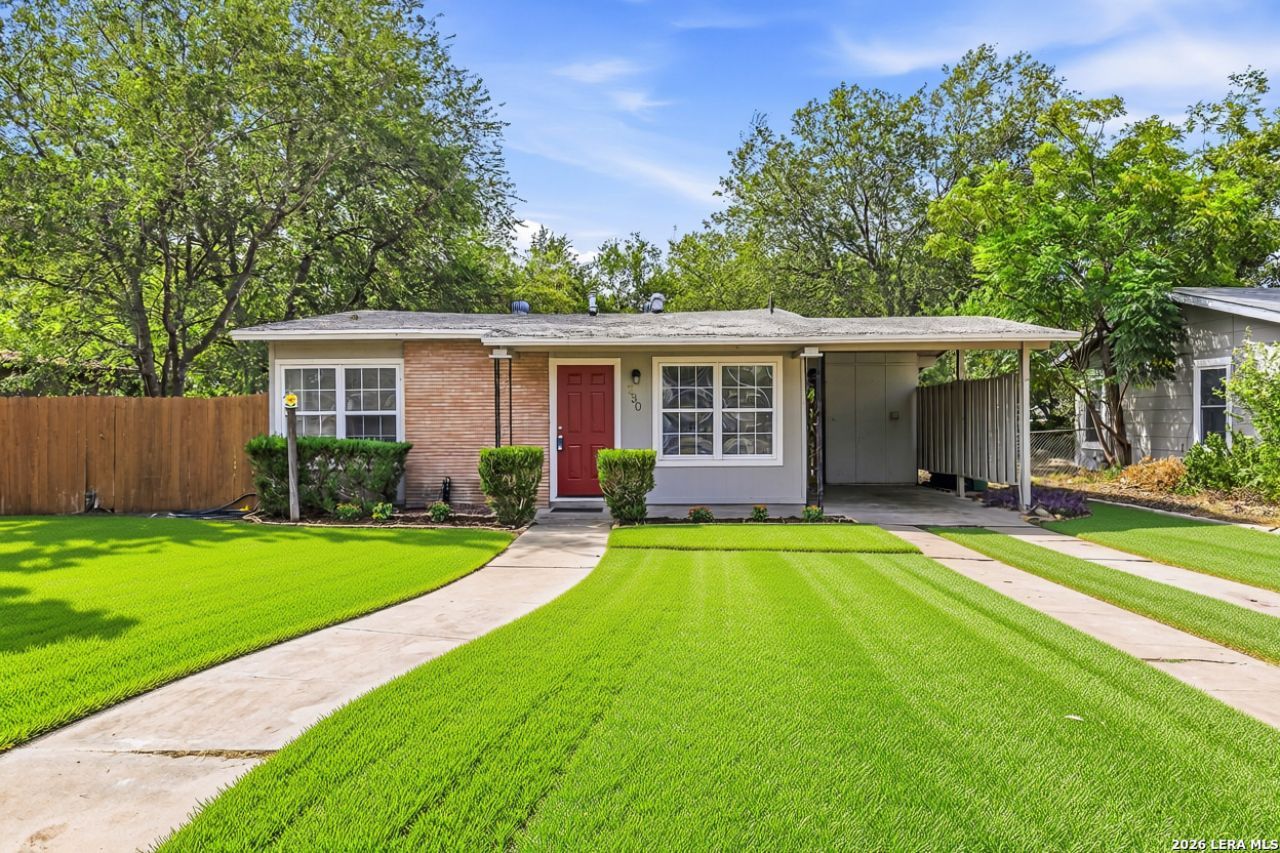
A rare turnkey find combining mid-century charm with sleek contemporary updates, this fully renovated single-family home offers modern flair, high-end finishes, and ultimate move-in ready convenience! Beneath the fresh interior paint, beautiful natural hardwood floors flow seamlessly through a bright, sun-filled living area. The heart of the home features a spacious kitchen paired with a stylish 50s full bathroom servicing three spacious, versatile bedrooms. Designed with affordability in mind, this property represents an incredible starter home or turn-key investment opportunity, making homeownership more accessible than ever-especially for buyers taking advantage of zero down payment, or VA financing programs. Why rent when you can build instant equity in a prime, updated property? With every major detail already taken care of, this cozy gem wont last long-schedule your private tour today and bring us an offer!
Property Features
Property Type: Residential - Single Family
Cooling: 3+ Window/Wall
Fenced: Yes
Fuel Type: Electric
Heating: Window Unit
Home Style: One Story, Ranch
Lot Size: 0.16 Acres
Roof Type: Built-Up/Gravel
Stories: 1.0
Taxes: $3,038
Year Built: 1955
Feature Descriptions
Accessibility: Doors-Swing-In, Entry Slope less than 1 foot, No Steps Down, Level Lot, Level Drive, Full Bath/Bed on 1st Flr, First Floor Bedroom
Builder Name: Unknown
Exterior: Brick, Wood
Exterior: Patio Slab, Privacy Fence, Storage Building/Shed, Mature Trees, Workshop, Other - See Remarks
Flooring: Carpeting, Ceramic Tile, Wood
Foundation: Slab
HOA Mandatory: No
Inclusions: Ceiling Fans, Chandelier, Washer Connection, Dryer Connection, Cook Top, Stove/Range, Refrigerator, Smoke Alarm, Electric Water Heater
Interior: One Living Area, Liv/Din Combo, Eat-In Kitchen, Shop,1st Floor Lvl/No Steps, Cable TV Available, High Speed Internet, All Bedrooms Downstairs, Laundry Main Level, Laundry Lower Level
Lot: Mature Trees (ext feat), Level
Neighborhood Amenities: Other - See Remarks
Parking: None/Not Applicable
Pool/Spa: None
Tax By Multiple Counties: No
Type: Single Family Detached
Water/Sewer: Water System, Sewer System, City
Windows: All Remain
Room Sizes
Bedroom 2: 11 X 10
Bedroom 3: 11 X 10
Kitchen: 10 X 9
Dining Room: 9 X 9
Living Room: 17 X 12
Utility Room: 4 X 8
Local Schools
High School: Roosevelt
Middle School: Krueger
Elementary School: Walzem
School District: North East ISD
Listed By / Shown By
Listed By
Agency Name: JB Goodwin, REALTORS
Agency Phone: (210) 581-9050
Shown By
Agent Name: Becca M. Baker
Agent Phone: (254) 315-6280
Agency Title: Kelly, Realtors
Agency Email: info@kellyrealtors.com
Agency Text: (254) 717-6447

Estimate Your Payment
Estimated Payment
$ 618.17 per month $322.71 Principal & Interest $253.17 Property Tax $42.29 Homeowner's Insurance
230 Serna Park | MLS# 2017527
This single family home located at 230 Serna Park, San Antonio, TX 78218 is currently listed for sale with an asking price of $145,000. This property was built in 1955 and has 3 bedrooms and 1 full baths with 999 sq. ft. Serna Park is located in the NORTH ALAMO HEIGHT subdivision within the North East ISD school district. Search NORTH ALAMO HEIGHT real estate on beccambaker.kellyrealtors.com today.