
BEDS4
BATHS2 full 1 partial
SQUARE FEET2,306
MLS#2017636
STATUSNew
PROPERTY TYPEResidential - Single Family
SUBDIVISIONBENTWOOD RANCH
SCHOOLSchertz-Cibolo-Universal City ISD
Property Description
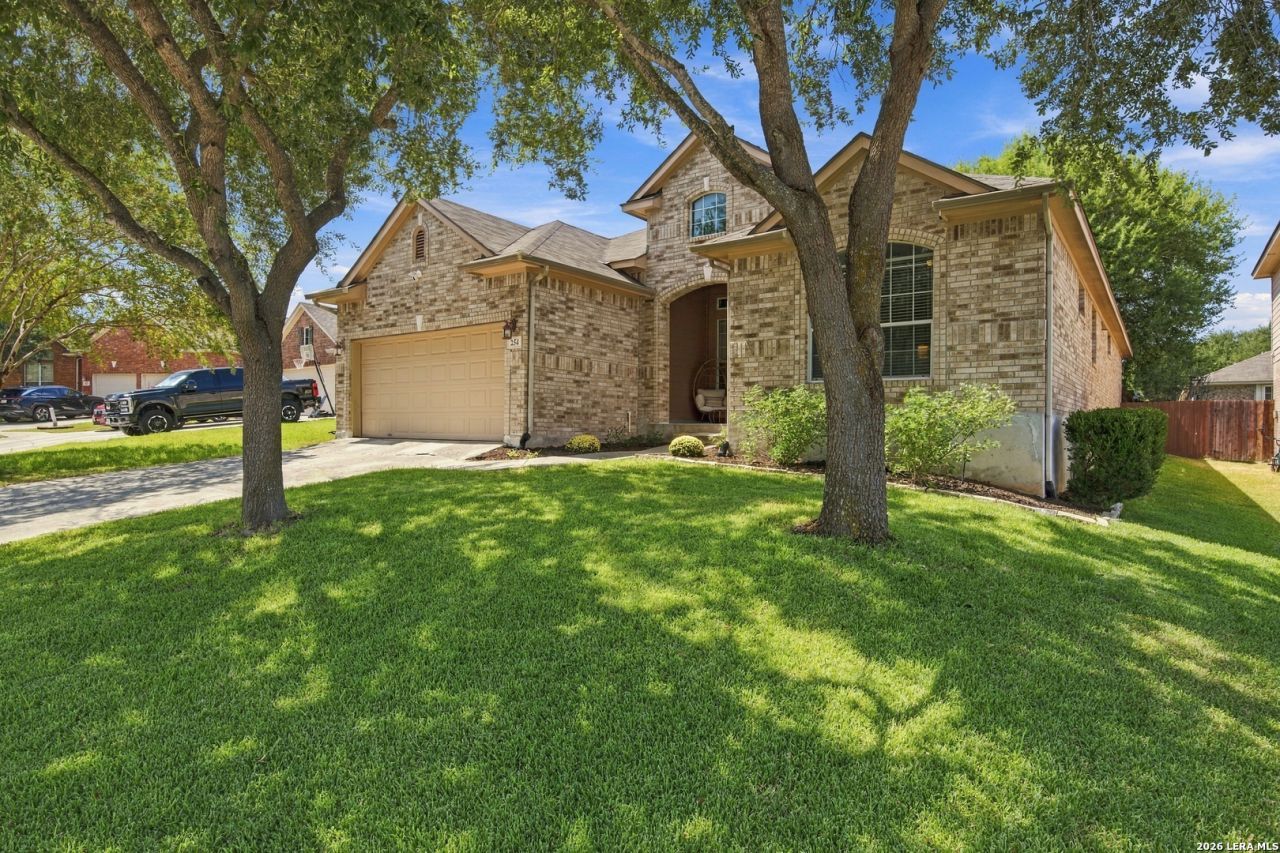
Welcome to 254 Maidstone Cove, a spacious single-story, 4-bedroom, 2.5-bath home tucked away on a quiet cul-de-sac in the desirable Bentwood Ranch community of Cibolo. Offering 2,306 square feet of living space, mature trees, and generous spacing between neighboring homes, this home provides a welcoming setting with plenty of room to live, gather, and entertain. Step inside to abundant natural light, laminate flooring, and an oversized family room that serves as the heart of the home. The kitchen features a convenient breakfast bar and opens to the main living space, making it easy to stay connected while cooking or entertaining. A separate dining room, currently being enjoyed as an additional sitting area, offers valuable flexibility as a formal dining room, home office, playroom, or second living space. With all bedrooms conveniently located on one level, the spacious primary suite offers a comfortable retreat with a large walk-in closet and private bath featuring a garden tub and separate shower. Three additional generously sized bedrooms provide plenty of space for family, guests, a home office, or hobby space. Outside, relax or entertain under the covered patio, surrounded by mature trees that add to the homes inviting setting. The 2-car garage provides additional parking and storage. Bentwood Ranch offers exceptional neighborhood amenities, including a large community swimming pool, playground, sports and basketball courts, and walking and jogging trails connecting to portions of the 42-acre Schlather Park. Zoned to Schertz-Cibolo-Universal City ISD and conveniently located near shopping, dining, major roadways, Fort Sam, and Randolph AFB. With its single-story layout, cul-de-sac location, spacious floor plan, natural light, mature trees, covered patio, and outstanding community amenities, 254 Maidstone Cove is ready to welcome you home.
Property Features
Property Type: Residential - Single Family
Cooling: One Central
Fenced: Yes
Fuel Type: Electric
Heating: Central
Home Style: One Story
Lot Size: 0.17 Acres
Roof Type: Composition
Stories: 1.0
Taxes: $7,195
Year Built: 2006
Feature Descriptions
Accessibility: No Carpet, No Stairs, First Floor Bath, Full Bath/Bed on 1st Flr, First Floor Bedroom
Builder Name: Ryland
Energy Efficient: Programmable Thermostat, Ceiling Fans
Exterior: 3 Sides Masonry, Stone/Rock
Exterior: Covered Patio, Privacy Fence, Mature Trees
Flooring: Carpeting, Ceramic Tile, Vinyl
Foundation: Slab
Hoa Fee: 107/Quarterly
HOA Mandatory: Yes
HOA Name: BENTWOOD RANCH HOMEOWNER
Improvements: Street Paved, Curbs, Street Gutters, Sidewalks
Inclusions: Ceiling Fans, Washer Connection, Dryer Connection, Stove/Range, Disposal, Dishwasher, Ice Maker Connection, Smoke Alarm, Garage Door Opener, City Garbage service
Interior: One Living Area, Separate Dining Room, Eat-In Kitchen, Two Eating Areas, Island Kitchen, Walk-In Pantry,1st Floor Lvl/No Steps, Open Floor Plan, Cable TV Available, High Speed Internet, All Bedrooms Downstairs, Walk in Closets
Lot: Cul-de-Sac/Dead End
Multiple HOA: No
Neighborhood Amenities: Pool, Park/Playground, Jogging Trails, Sports Court, BBQ/Grill
Parking: Two Car Garage
Pool/Spa: None
Tax By Multiple Counties: No
Type: Single Family Detached
Water/Sewer: Water System, Sewer System, City
Windows: None Remain
Room Sizes
Bedroom 2: 12 X 11
Bedroom 3: 10 X 12
Bedroom 4: 11 X 10
Kitchen: 16 X 12
Breakfast Room: 12 X 11
Dining Room: 12 X 11
Family Room: 23 X 16
Utility Room: 9 X 7
Local Schools
High School: Byron Steele High
Middle School: Dobie J. Frank
Elementary School: Wiederstein
School District: Schertz-Cibolo-Universal City ISD
Listed By / Shown By
Listed By
Agency Name: Hayden Investments, LLC
Agency Phone: (210) 269-6776
Shown By
Agent Name: Becca M. Baker
Agent Phone: (254) 315-6280
Agency Title: Kelly, Realtors
Agency Email: info@kellyrealtors.com
Agency Text: (254) 717-6447

Estimate Your Payment
Estimated Payment
$ 1,468.03 per month $767.82 Principal & Interest $599.58 Property Tax $100.63 Homeowner's Insurance
254 Maidstone Cv | MLS# 2017636
This single family home located at 254 Maidstone Cv, Cibolo, TX 78108 is currently listed for sale with an asking price of $345,000. This property was built in 2006 and has 4 bedrooms and 2 full and 1 partial baths with 2306 sq. ft. Maidstone Cv is located in the BENTWOOD RANCH subdivision within the Schertz-Cibolo-Universal City ISD school district. Search BENTWOOD RANCH real estate on beccambaker.kellyrealtors.com today.