
BEDS3
BATHS2 full 1 partial
SQUARE FEET1,899
MLS#21389306
STATUSActive
PROPERTY TYPEResidential - Condominium
SUBDIVISIONVillage At Prestonwood Condomi
SCHOOLLewisville ISD
Property Description
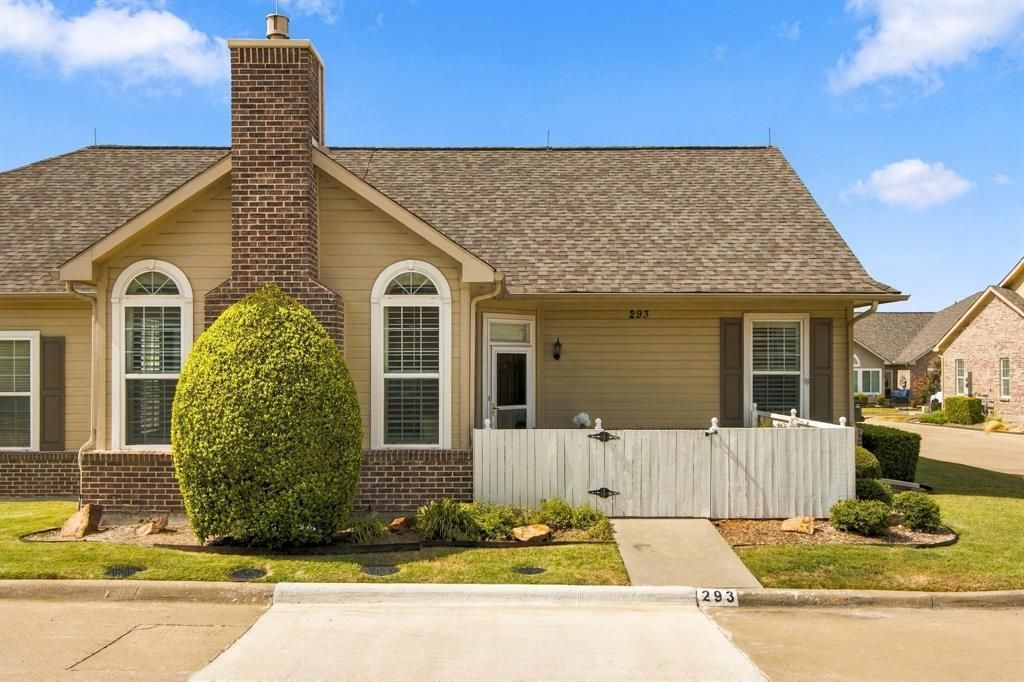
RARELY AVAILABLE CHATEAU FLOOR PLAN in the highly sought-after Village at Prestonwood, an active 55+ community! This exceptional home offers a unique combination of spacious living, flexibility and abundant storage, with a first-floor primary ensuite plus a second-floor private ensuite bedroom that can easily function as a luxurious second primary suite, bonus room, hobby space or home office. A third guest bedroom provides additional versatility. All three bedrooms feature generously sized walk-in closets, while the spacious upstairs suite easily accommodates a king-size bed with room for a sitting area and office. Beautiful hardwood flooring extends throughout the living spaces and bedrooms, complemented by a remodeled stone fireplace surround and mantle that creates an inviting focal point in the living area. The chef-inspired kitchen features abundant cabinetry, stainless steel appliances and expansive granite countertops, providing plenty of room for meal preparation and entertaining. The thoughtfully designed back entry offers two storage closets and a true laundry room with sink and cabinetry—a standout feature for those who appreciate organization and functionality. The Chateau plan also boasts exceptionally generous closet and laundry space, making storage effortless.Enjoy your morning coffee or entertain guests in the private courtyard entry, with ample space for outdoor furniture and personal touches. The front landscaping features spacious beds maintained by the condo association, while still offering room to add your favorite plants and flowers. An attached private two-car garage adds everyday convenience. The Village at Prestonwood offers an active 55+ lifestyle in a wonderful Plano location, with convenient access to restaurants, shopping, entertainment, and major commuting routes. Rarely does the coveted Chateau floor plan become available—this is a special opportunity to enjoy one of the community's most versatile and spacious designs.
Property Features
Property Type: Residential - Condominium
Cooling: Ceiling Fan(s), Central Air
Fireplaces: 1
Garage: 2 car attached
Heating: Central, Natural Gas
Home Style: Traditional
Lot Size: Condo Lot
Roof Type: Composition
Stories: 2.0
Year Built: 2005
Amenities
Built-in Features
Chandelier
Decorative Lighting
Granite Counters
Open Floorplan
Pantry
Vaulted Ceiling(s)
Walk-In Closet(s)
Second Primary Bedroom
Courtyard
Feature Descriptions
Accessibility: Accessible Bath - Full, Accessible Bedroom
Appliances: Dishwasher, Disposal, Electric Range, Microwave
Community Features: Campground, Community Pool, Curbs
Exterior: Brick, Siding
Fencing: None
Fireplace: Decorative, Gas Logs, Gas Starter, Living Room
Flooring: Engineered Wood, Tile, Wood
Green Features: Thermostat, Waterheater, Windows
HOA Fee: 475/ Monthly
Laundry: Electric Dryer Hookup, Utility Room, Full Size W/D Area
Lot: Corner Lot, Landscaped, Sprinkler System, Zero Lot Line
Lot Dimensions: Condo Lot
Parcel#: R279117
Parking: Driveway, Garage, Garage Door Opener, Garage Double Door
Parking Notes: Driveway, Garage, Garage Door Opener, Garage Double D
Pool: Fenced, Gunite, In Ground, Outdoor Pool
Swimming Pool: Yes
Utilities: All Weather Road, City Sewer, City Water, Community Mailbox
Room Sizes
Living Room: 17.00 x 14.00 Level - 1
Local Schools
Elementary School: Castle Hills
School District: Lewisville ISD
Listed By / Shown By
Listed By
Agency Name: Ebby Halliday Realtors
Agency Contact: 972-608-0300
Agent Name: Laura Jeter

Shown By
Agent Name: Becca M. Baker
Agent Phone: (254) 315-6280
Agency Title: Kelly, Realtors

Estimate Your Payment
Estimated Payment
$ 1,095.00 per month $968.12 Principal & Interest $0.00 Property Tax (data not provided by mls) $126.88 Homeowner's Insurance
2601 Marsh Lane, Unit 293 | MLS# 21389306
This condo located at 2601 Marsh Lane, Unit 293, Plano, TX 75093 is currently listed for sale with an asking price of $435,000. This property was built in 2005 and has 3 bedrooms and 2 full and 1 partial baths with 1899 sq. ft. Marsh Lane, Unit 293 is located in the Village At Prestonwood Condomi subdivision within the Lewisville ISD school district. Search Village At Prestonwood Condomi real estate on beccambaker.kellyrealtors.com today.