
BEDS3
BATHS2 full
SQUARE FEET1,822
MLS#21385668
STATUSActive
PROPERTY TYPEResidential - Single Family
SUBDIVISIONBedford Meadows Add
SCHOOLHurst-Euless-Bedford ISD
Property Description
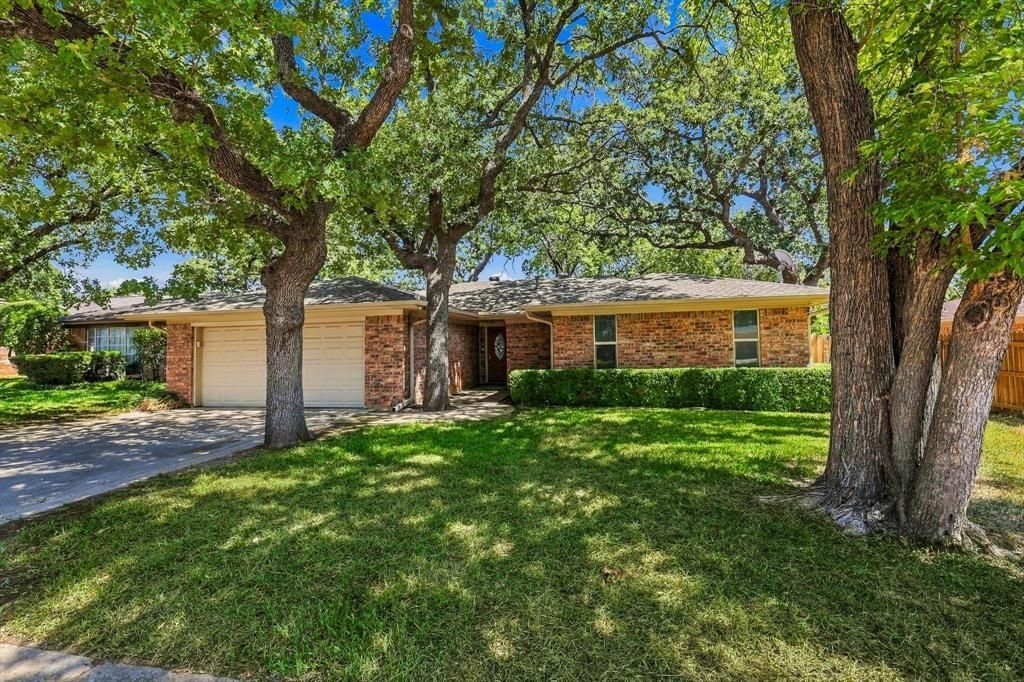
Charming one-story home offering 3 bedrooms and an opportunity to make it your own. Thoughtfully priced to reflect the need for updating, this home provides a solid foundation for buyers looking to add their personal style and build equity. The spacious living area features a brick gas fireplace and abundant natural light, while the functional floor plan offers comfortable living spaces and good potential for modern updates. Kitchen features gas range and double oven. Major updates already completed include replacement windows, a newer HVAC system, and roof within the last 6 years, providing important peace of mind. The mature trees and established landscaping create a welcoming setting with plenty of shade and curb appeal. A great opportunity for a buyer looking for a home with good bones and the chance to renovate and customize in a desirable established neighborhood. Located conveniently close to highway, shopping and dining. Bedford is ideal for active lifestyles with multiple city parks with playgrounds, sports fields, walking trails, dog park and swimming facilities.
Property Features
Property Type: Residential - Single Family
Cooling: Attic Fan, Ceiling Fan(s), Central Air, Electric
Fireplaces: 1
Garage: 2 car attached
Heating: Central, Fireplace(s), Natural Gas
Home Style: Traditional
Lot Size: 0.14 Acres
Roof Type: Composition
Year Built: 1978
Amenities
Eat-in Kitchen
Walk-In Closet(s)
Private Yard
Feature Descriptions
Appliances: Dishwasher, Disposal, Gas Cooktop, Double Oven, Plumbed For Gas in Kitchen
Community Features: Curbs, Sidewalks
Days on Site: 2
Exterior: Brick
Fencing: Wood
Fireplace: Gas Starter, Living Room
Flooring: Carpet, Tile
Laundry: Electric Dryer Hookup, Utility Room, Full Size W/D Area, Dryer Hookup, Washer Hookup
Lot: Few Trees, Interior Lot, Sprinkler System, Subdivision
Parcel#: 00137693
Parking: Driveway, Garage, Garage Door Opener, Garage Faces Front, Garage Single Door, Kitchen Level
Parking Notes: Driveway, Garage, Garage Door Opener, Garage Faces Fr
Utilities: City Sewer, City Water, Curbs, Electricity Available, Electricity Connected, Individual Gas Meter, Natural Gas Available, Sidewalk
Room Sizes
Kitchen: 13.00 x 9.00 Level - 1
Dining Room: 10.00 x 9.00 Level - 1
Living Room: 22.00 x 22.00 Level - 1
Bedroom-Primary: 13.00 x 17.00 Level - 1
Bedroom: 14.00 x 11.00 Level - 1
Bedroom: 11.00 x 17.00 Level - 1
Local Schools
Elementary School: Meadowcrk
School District: Hurst-Euless-Bedford ISD
Listed By / Shown By
Listed By
Agency Name: EXP REALTY
Agency Contact: 972-804-3530
Agent Name: Tracey Byrd

Shown By
Agent Name: Becca M. Baker
Agent Phone: (254) 315-6280
Agency Title: Kelly, Realtors

Estimate Your Payment
Estimated Payment
$ 893.62 per month $790.08 Principal & Interest $0.00 Property Tax (data not provided by mls) $103.54 Homeowner's Insurance
2724 Meadow Green | MLS# 21385668
This single family home located at 2724 Meadow Green, Bedford, TX 76021 is currently listed for sale with an asking price of $355,000. This property was built in 1978 and has 3 bedrooms and 2 full baths with 1822 sq. ft. Meadow Green is located in the Bedford Meadows Add subdivision within the Hurst-Euless-Bedford ISD school district. Search Bedford Meadows Add real estate on beccambaker.kellyrealtors.com today.