
BEDS3
BATHS2 full 1 partial
SQUARE FEET2,893
MLS#2017042
STATUSNew
PROPERTY TYPEResidential - Single Family
SUBDIVISIONTAPATIO SPRINGS
SCHOOLBoerne
Property Description
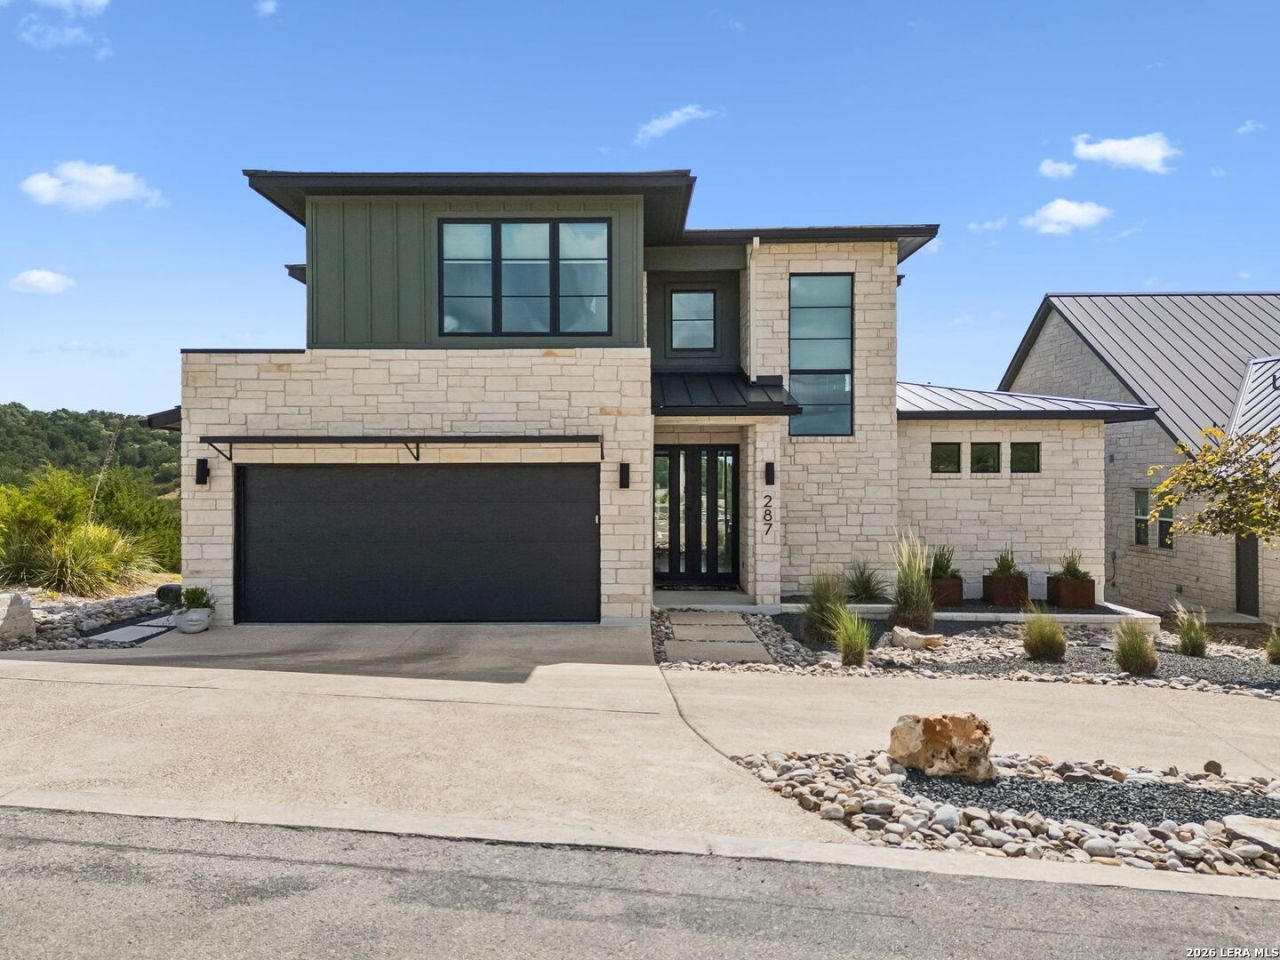
Nestled in the prestigious Highlands at Tapatio Springs, this exceptional custom home captures the very best of Texas Hill Country living, with pristine, unobstructed panoramic views stretching across the surrounding landscape. Thoughtfully designed to embrace its natural setting, the home offers a sophisticated blend of modern elegance, comfort, and effortless indoor-outdoor living. From the moment you enter, the open-concept floor plan welcomes you with soaring ceilings, expansive floor-to-ceiling sliding glass doors and windows, and an abundance of natural light. The inviting main living area features a beautiful gas fireplace and opens seamlessly to a covered patio, where morning light gives way to afternoon and evening shade-creating the perfect setting to relax, entertain, and enjoy the Hill Country breeze. The sophisticated kitchen is a true centerpiece, featuring a large quartzite island with generous seating, chefs Monogram appliance line, custom cabinetry, and an exceptionally unique butlers pantry and coffee bar. Designer lighting and custom cabinetry continue throughout the home, complemented by durable, contemporary concrete flooring on the main level. The main-floor primary suite is a private retreat, offering a spa-inspired walk-in shower, luxurious soaking tub, dual vanities, spacious walk-in closets, and a separate water closet. A conveniently located laundry room with new sink, and a beautifully appointed guest bathroom add both style and functionality to the main level. Upstairs, two additional bedrooms share a well-appointed bathroom, while a versatile media room creates the perfect space for movie nights, guests, or relaxation. Built-in cubby beds add a charming and welcoming touch, while a built-in desk and cabinetry provide an ideal workspace or study area. Outdoor living is equally impressive, with a backyard designed for both entertaining and enjoying nature. Gather around a fire pit, host a barbecue, or create lasting memories in the dedicated family activity area while taking in the peaceful Hill Country surroundings. The two-car garage has been thoughtfully upgraded with new insulated doors, epoxy flooring, a utility sink, and ample room for tools and work bench. The garage entry opens to a beautifully crafted drop zone. A spacious circular drive provides additional private parking for family and guests. Just over 5 years old, the home is covered by a limited builders warranty that transfers with the sale. Recent improvements include interior paint and rain-guard exterior paint, including the foundation; an insulated garage door; reverse osmosis system with instant hot water; water softener system, sink in the laundry room; garage utility sink; glass shower panel in the upstairs bathroom; refreshed front and rear landscaping with gravel and stone; and a dry riverbed with a secured side walkway. For added convenience and flexibility, all designer furnishings are nego
Property Features
Property Type: Residential - Single Family
Cooling: Two Central
Fireplaces: 1
Fuel Type: Electric
Heating: Central
Home Style: Two Story
Lot Size: 0.19 Acres
Roof Type: Metal
Stories: 2.0
Taxes: $9,657
Year Built: 2021
Feature Descriptions
Builder Name: MATTERN & FITZGERALD
Currenty Leased: No
Days on Site: 1
Exterior: Stone/Rock, Siding
Exterior: Patio Slab, Covered Patio, Double Pane Windows, Has Gutters
Fireplace: One, Living Room
Flooring: Carpeting, Wood, Unstained Concrete, Terrazzo
Foundation: Slab
Hoa Fee: 150/Quarterly
HOA Mandatory: Yes
HOA Name: HIGHLANDS AT TAPATIO SPRINGS
Home Faces: West
Improvements: Street Paved, Private Road
Inclusions: Ceiling Fans, Washer Connection, Dryer Connection, Built-In Oven, Self-Cleaning Oven, Microwave Oven, Stove/Range, Gas Cooking, Refrigerator, Disposal, Dishwasher, Trash Compactor, Ice Maker Connection, Water Softener (owned), Smoke Alarm, Electric Water Heater, Garage D
Interior: One Living Area, Liv/Din Combo, Eat-In Kitchen, Island Kitchen, Walk-In Pantry, Media Room, Utility Room Inside,1st Floor Lvl/No Steps, High Ceilings, Open Floor Plan, Cable TV Available, High Speed Internet, Laundry Main Level, Laundry Room, Walk in Closets
Lot: Bluff View, County VIew
Multiple HOA: No
Neighborhood Amenities: Controlled Access
Parking: Two Car Garage
Pool/Spa: None
Supplier - Electric: BANDERA ELEC
Supplier - Garbage: REPUBLIC SER
Supplier - Gas: BELL HYDROGA
Supplier - Sewer: TEXAS WATER
Supplier - Water: TEXAS WATER
Tax By Multiple Counties: No
Type: Single Family Detached
Water/Sewer: Water System, Sewer System
Windows: All Remain
Room Sizes
Bedroom 2: 13 X 12
Bedroom 3: 13 X 11
Kitchen: 15 X 12
Dining Room: 15 X 12
Living Room: 21 X 20
Family Room: 22 X 12
Utility Room: 13 X 9
E X try: 10 X 10
Local Schools
High School: Boerne
Middle School: Boerne Middle N
Elementary School: Fabra
School District: Boerne
Listed By / Shown By
Listed By
Agency Name: Texas Premier Realty
Agency Phone: (210) 844-8683
Shown By
Agent Name: Becca M. Baker
Agent Phone: (254) 315-6280
Agency Title: Kelly, Realtors
Agency Email: info@kellyrealtors.com
Agency Text: (254) 717-6447

Estimate Your Payment
Estimated Payment
$ 2,941.88 per month $1,889.51 Principal & Interest $804.75 Property Tax $247.63 Homeowner's Insurance
287 Preston Trail | MLS# 2017042
This single family home located at 287 Preston Trail, Boerne, TX 78006 is currently listed for sale with an asking price of $849,000. This property was built in 2021 and has 3 bedrooms and 2 full and 1 partial baths with 2893 sq. ft. Preston Trail is located in the TAPATIO SPRINGS subdivision within the Boerne school district. Search TAPATIO SPRINGS real estate on beccambaker.kellyrealtors.com today.