
BEDS4
BATHS2 full 1 partial
SQUARE FEET2,660
MLS#21340236
STATUSActive
PROPERTY TYPEResidential - Single Family
SUBDIVISIONWoodbine Add
SCHOOLArlington ISD
Property Description
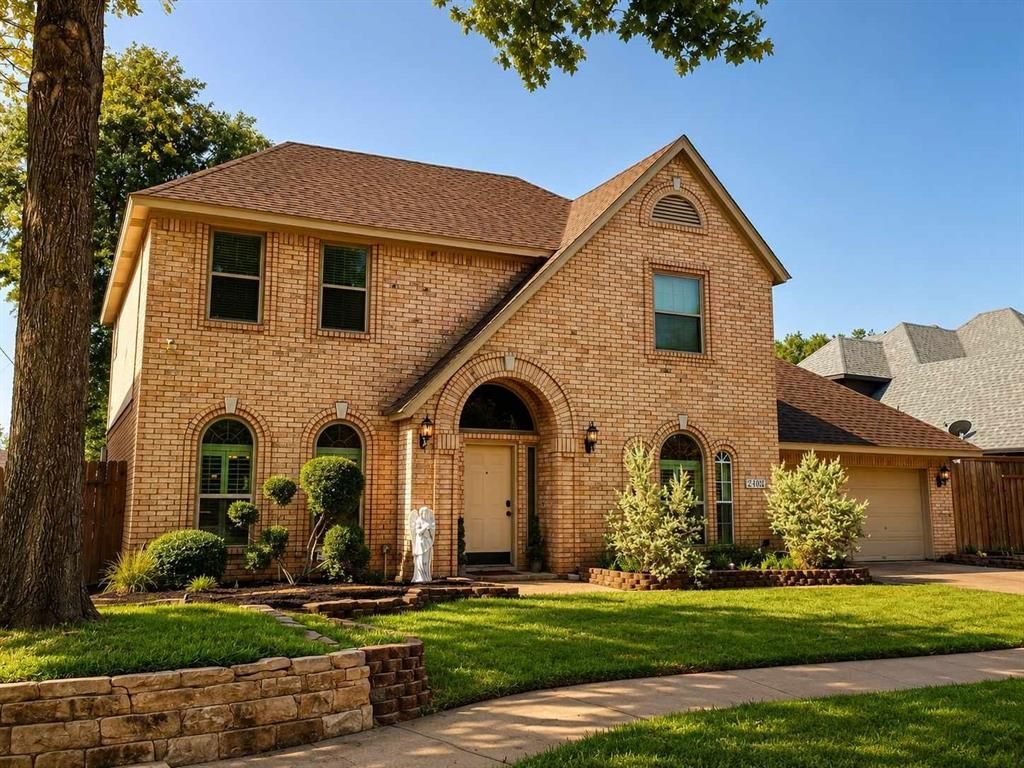
No HOA! Home warranty and owner will pay $10,000 towards buyer(s) closing cost or new paint or new flooring! This exquisite brick home is very well cared for and absolutely breathtaking! Home has 4-BR, 3 baths, 2 car garage & sits on a beautifully manicured lot! The kitchen is a chef’s delight with gorgeous cabinetry, beautiful granite countertops, walk in pantry and cabinets galore! This gorgeous home has a formal dining room and breakfast room for formal gatherings or small intimate meals. Formal living room & family room are perfect for entertaining or just relaxing in front of the fireplace! The primary bedroom has a beautiful fireplace and an enormous ensuite bathroom with a jetted garden tub, custom vanities, walk-in shower & walk-in closet! The second floor has 3 bedrooms plus a bonus room that could be used as a game room or 3rd living area! The backyard is a beautifully landscaped retreat, complete with an inground swimming pool with a new vinyl liner! Windows were replaced in 2023. You don’t want to miss this one! Buyer or Buyer(s) agent to verify room sizes and schools.
Property Features
Property Type: Residential - Single Family
Cooling: Central Air, Electric
Fireplaces: 2
Garage: 2 car attached
Heating: Central, Electric, Fireplace(s)
Home Style: Traditional
Lot Size: 0.18 Acres
Roof Type: Composition
Year Built: 1989
Amenities
Decorative Lighting
Eat-in Kitchen
Granite Counters
High Speed Internet Available
Kitchen Island
Pantry
Walk-In Closet(s)
Covered Deck
Covered Patio/Porch
Feature Descriptions
Appliances: Dishwasher, Electric Oven, Electric Range, Electric Water Heater, Microwave
Exclusions: Mineral Rights. Owner will retain mineral rights
Exterior: Brick
Fencing: Back Yard, Privacy
Fireplace: Living Room, Primary Bedroom, Wood Burning
Flooring: Carpet, Hardwood, Tile
Laundry: Electric Dryer Hookup, Utility Room, Full Size W/D Area, Washer Hookup
Lot: Few Trees, Landscaped, Sprinkler System
Lot Dimensions: 70x120
Parcel#: 05834104
Parking: Off Street
Parking Notes: Off Street
Patio/Porch: Covered, Deck
Pool: In Ground, Vinyl
Swimming Pool: Yes
Utilities: Asphalt, Cable Available, City Sewer, City Water, Curbs, Electricity Connected, Sidewalk
Window: Bay Window(s)
Local Schools
Elementary School: Wood
School District: Arlington ISD
Listed By / Shown By
Listed By
Agency Name: Golden Legacy Realty
Agent Name: Dana Ames

Shown By
Agent Name: Becca M. Baker
Agent Phone: (254) 315-6280
Agency Title: Kelly, Realtors

Estimate Your Payment
Estimated Payment
$ 1,183.10 per month $1,046.02 Principal & Interest $0.00 Property Tax (data not provided by mls) $137.08 Homeowner's Insurance
2902 Redstone Drive | MLS# 21340236
This single family home located at 2902 Redstone Drive, Arlington, TX 76001 is currently listed for sale with an asking price of $470,000. This property was built in 1989 and has 4 bedrooms and 2 full and 1 partial baths with 2660 sq. ft. Redstone Drive is located in the Woodbine Add subdivision within the Arlington ISD school district. Search Woodbine Add real estate on beccambaker.kellyrealtors.com today.