
BEDS3
BATHS2 full
SQUARE FEET1,212
MLS#2002838
STATUSNew
PROPERTY TYPEResidential - Single Family
SUBDIVISIONLAKESIDE
SCHOOLEast Central ISD
Property Description
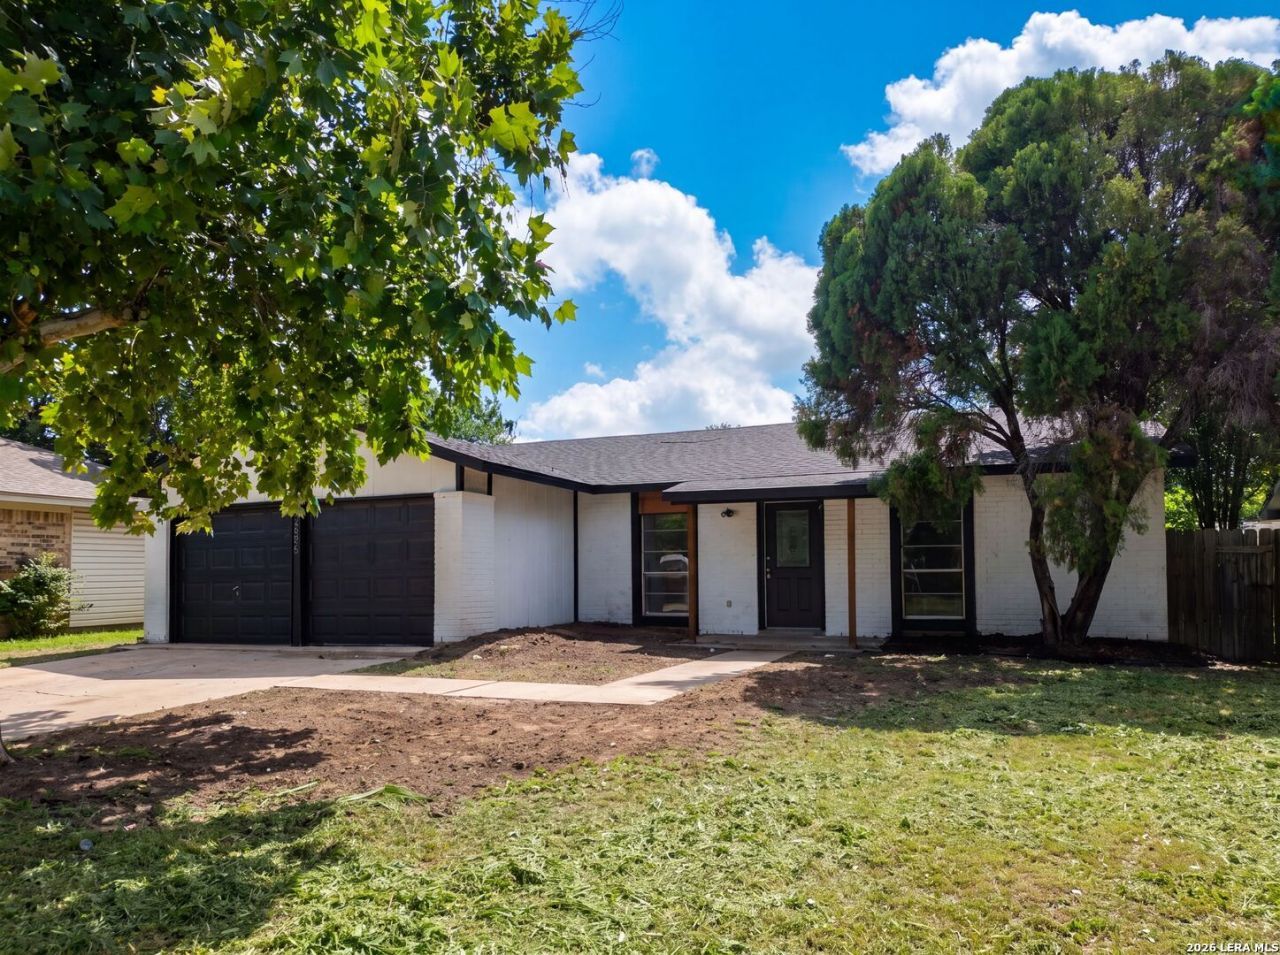
2906 Keslake St is a one-story San Antonio home with an open layout connecting the kitchen and main living area. The kitchen features white cabinetry, dark countertops, and stainless steel appliances that support meal prep and storage, with hardwood-style flooring running through the adjoining living space. The bedrooms are carpeted and include ceiling fans and closet space for organization. The bathrooms offer walk-in glass showers, a freestanding soaking tub, and vanity counter space for daily routines. A covered rear patio and open backyard provide outdoor space, and a two-car garage adds parking and storage. Practical amenities throughout complete this well-maintained residence with function in every room. This home has been virtually staged to illustrate its potential.. Included 100-Day Home Warranty with buyer activation
Property Features
Property Type: Residential - Single Family
Cooling: One Central
Fuel Type: Natural Gas
Heating: Central
Home Style: One Story
Lot Size: 0.15 Acres
Roof Type: Composition
Stories: 1.0
Taxes: $3,582
Year Built: 1978
Feature Descriptions
Builder Name: Unknown
Currenty Leased: No
Days on Site: 2
Exterior: Brick, Wood
Flooring: Carpeting, Other
Foundation: Slab
HOA Mandatory: No
Inclusions: Security System (Owned)
Neighborhood Amenities: Other - See Remarks
Parking: Two Car Garage, Attached
Pool/Spa: None
Security: yes
Tax By Multiple Counties: No
Type: Single Family Detached
Water/Sewer: Sewer System
Windows: None Remain
Room Sizes
Bedroom 2: 11 X 12
Bedroom 3: 11 X 11
Kitchen: 10 X 9
Living Room: 14 X 12
Local Schools
High School: East Central
Middle School: Legacy
Elementary School: Sinclair
School District: East Central ISD
Listed By / Shown By
Listed By
Agency Name: Opendoor Brokerage, LLC
Agency Phone: (480) 462-5392
Shown By
Agent Name: Becca M. Baker
Agent Phone: (254) 315-6280
Agency Title: Kelly, Realtors
Agency Email: info@kellyrealtors.com
Agency Text: (254) 717-6447

Estimate Your Payment
Estimated Payment
$ 713.84 per month $367.22 Principal & Interest $298.50 Property Tax $48.13 Homeowner's Insurance
2906 Keslake St | MLS# 2002838
This single family home located at 2906 Keslake St, San Antonio, TX 78222 is currently listed for sale with an asking price of $165,000. This property was built in 1978 and has 3 bedrooms and 2 full baths with 1212 sq. ft. Keslake St is located in the LAKESIDE subdivision within the East Central ISD school district. Search LAKESIDE real estate on beccambaker.kellyrealtors.com today.