
BEDS3
BATHS2 full
SQUARE FEET1,312
MLS#1965315
STATUSPending
PROPERTY TYPEResidential - Single Family
SUBDIVISIONHERITAGE PARK
SCHOOLSouthwest ISD
Property Description
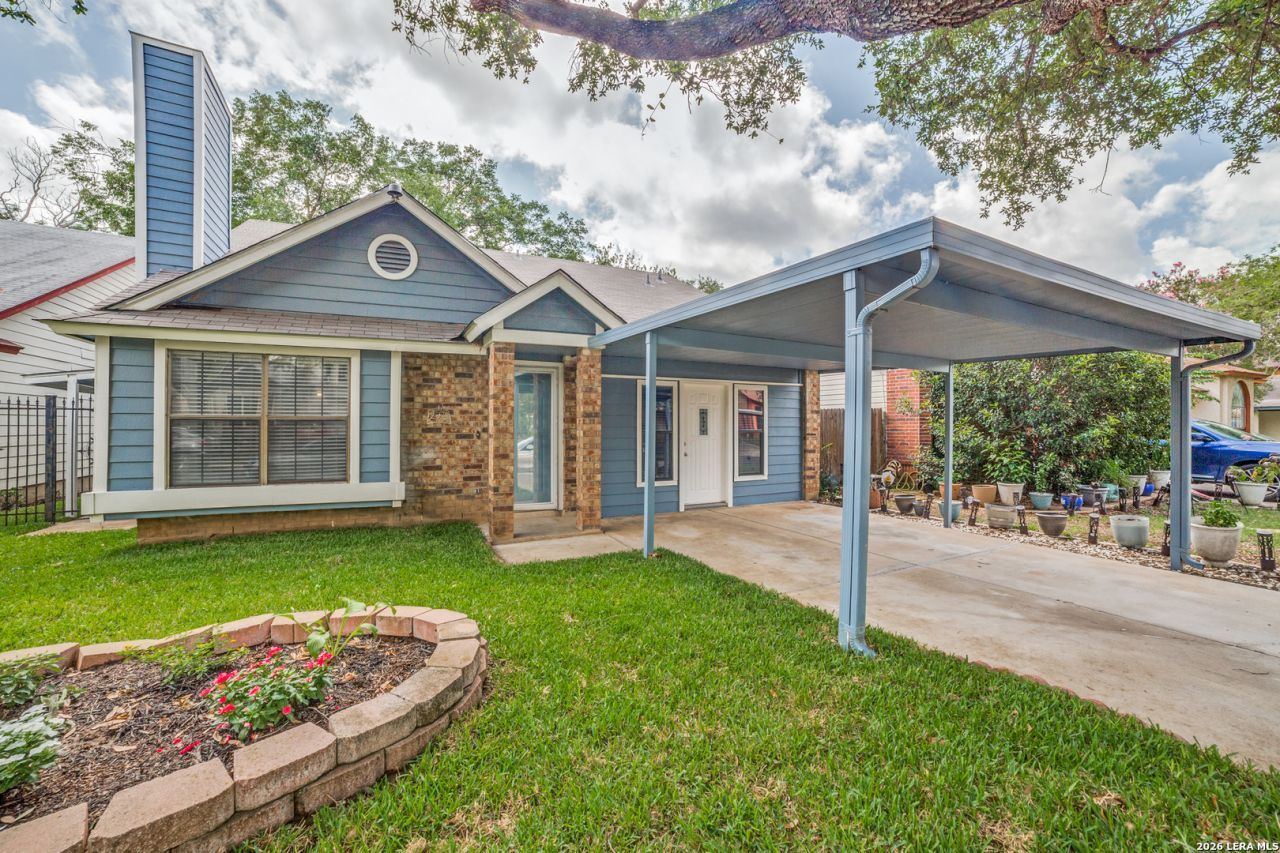
Open House Saturday June 13th from 3-5pm and Sunday June 14th from 1-3pm! Beautifully maintained Heritage Park home featuring 3 bedrooms, 2 bathrooms, mature trees, and numerous updates throughout. The converted garage with a private entrance provides additional flexible living space that may be used as a home office, hobby room, fitness area, or other use to suit your needs. Recent updates include new grass and carpet (2026), fresh interior paint (2025), fresh exterior paint (2023), a new roof (2020), and a remodeled primary bathroom. This charming home offers comfort, functionality, and pride of ownership in an established neighborhood. Conveniently located near shopping, dining, schools, and major highways. A wonderful opportunity to make this home your own.
Property Features
Property Type: Residential - Single Family
Cooling: One Central
Fenced: Yes
Fireplaces: 1
Fuel Type: Natural Gas
Heating: Central
Home Style: One Story, Traditional
Lot Size: 0.11 Acres
Roof Type: Composition
Stories: 1.0
Taxes: $3,943
Year Built: 1985
Feature Descriptions
Builder Name: UNKNOWN
Currenty Leased: No
Days on Site: 45
Exterior: Siding
Exterior: Patio Slab, Covered Patio, Privacy Fence
Fireplace: One
Flooring: Carpeting, Ceramic Tile, Vinyl
Foundation: Slab
HOA Mandatory: No
Improvements: Street Paved, Sidewalks, Streetlights
Inclusions: Ceiling Fans, Washer Connection, Dryer Connection, Washer, Dryer, Cook Top, Built-In Oven, Refrigerator, Dishwasher, Electric Water Heater
Interior: One Living Area, Eat-In Kitchen,1st Floor Lvl/No Steps, Converted Garage, All Bedrooms Downstairs, Laundry in Closet, Walk in Closets, Attic - Storage Only
Lot Dimensions: 0.1070
Neighborhood Amenities: None
Parking: None/Not Applicable
Pool/Spa: None
Supplier - Electric: CPS
Supplier - Garbage: TIGER
Supplier - Gas: CPS
Supplier - Water: SAWS
Tax By Multiple Counties: No
Type: Single Family Detached
Water/Sewer: Sewer System
Windows: Some Remain
Room Sizes
Bedroom 2: 9 X 9
Bedroom 3: 9 X 9
Kitchen: 11 X 13
Dining Room: 9 X 8
Living Room: 14 X 15
Utility Room: 3 X 6
Additional Family Room: 16 X 20
Local Schools
High School: Southwest
Middle School: Scobee Jr High
Elementary School: Kriewald Road
School District: Southwest ISD
Listed By / Shown By
Listed By
Agency Name: Coldwell Banker DAnn Harper, REALTOR
Agency Phone: (210) 483-6400
Shown By
Agent Name: Becca M. Baker
Agent Phone: (254) 315-6280
Agency Title: Kelly, Realtors
Agency Email: info@kellyrealtors.com
Agency Text: (254) 717-6447

Estimate Your Payment
Estimated Payment
$ 781.69 per month $400.60 Principal & Interest $328.58 Property Tax $52.50 Homeowner's Insurance
2922 Ash Field Dr | MLS# 1965315
This single family home located at 2922 Ash Field Dr, San Antonio, TX 78245 is currently listed for sale with an asking price of $180,000. This property was built in 1985 and has 3 bedrooms and 2 full baths with 1312 sq. ft. Ash Field Dr is located in the HERITAGE PARK subdivision within the Southwest ISD school district. Search HERITAGE PARK real estate on beccambaker.kellyrealtors.com today.