
BEDS4
BATHS4 full
SQUARE FEET3,467
MLS#616552
STATUS(Bank Owned) - Pending
PROPERTY TYPEResidential - Single Family
SUBDIVISIONStinnett Mill
SCHOOLSalado ISD
Property Description
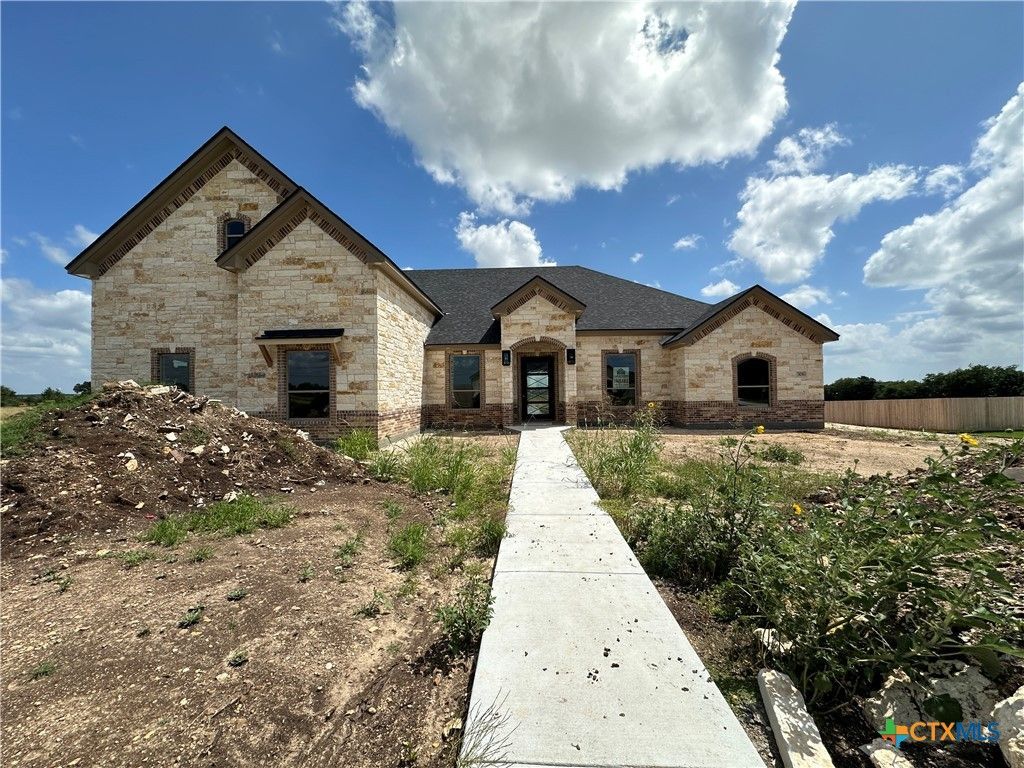
Welcome to 306 Rodeo, an impressive Clinton Bonus floorplan by Carothers Executive Homes, perfectly situated in the prestigious Stinnett Mill community in Salado, Texas. This expansive 3,467 sq ft residence delivers an exceptional blend of luxury, comfort, and thoughtful design, featuring: 4 spacious bedrooms 4 full bathrooms Private study ideal for remote work or quiet focus Two dining areas for both formal gatherings and everyday meals Two living spaces offering flexibility for entertaining or relaxing Oversized 3-car garage with abundant room for vehicles, storage, and hobbies Designed with elegance and functionality in mind, the Clinton Bonus showcases an open-concept layout, high-end finishes, generous living areas, and signature Carothers craftsmanship throughout. Whether hosting guests or enjoying a peaceful evening at home, this floorplan delivers the space, style, and comfort youre looking for.
Property Features
Property Type: Residential - Single Family
Cooling: Central Air, Electric
Fireplaces: 2
Garage: 3
Heating: Central, Electric
Home Style: Traditional
Lot Size: 0.60 Acres
Roof Type: Composition, Shingle
Stories: 2.0
Year Built: 2026
Amenities
Attic
Beamed Ceilings
Built-in Features
Ceiling Fan(s)
Dining Area
Separate/Formal Dining Room
Double Vanity
Entrance Foyer
Game Room
Garden Tub/Roman Tub
Home Office
Multiple Living Areas
MultipleDining Areas
Open Floorplan
Quartz Counters
Recessed Lighting
Split Bedrooms
Shower Only
Solid Surface Counters
Separate Shower
Tub Shower
Covered Patio
Outdoor Kitchen
Porch
Security Lighting
Feature Descriptions
Appliances: Dishwasher, Electric Cooktop, Electric Water Heater, Disposal, Oven, Plumbed For Ice Maker, Range Hood, Vented Exhaust Fan, Some Electric Appliances, Built-In Oven, Cooktop, Microwave
Body of Water: None
Community Features: None
Days on Site: 1
Exterior: Masonry, Spray Foam Insulation
Fencing: Back Yard, Privacy
Fireplace: Electric, Living Room, Wood Burning, Outside
Flooring: Carpet, Ceramic Tile
Formal Dining: Yes
HOA Fee: 250/ Annually
Laundry: Inside, Laundry Room
Parcel#: TBD
Patio/Porch: Covered, Patio, Porch
Security: yes
Security: Security System Owned, Smoke Detector(s), Security Lights
Sewer: Aerobic Septic
Utilities: High Speed Internet Available, Trash Collection Public
Water: Public
Local Schools
School District: Salado ISD
Listed By / Shown By
Listed By
Agency Name: Carothers Executive Homes
Agency Phone: 254-773-0600
Shown By
Agent Name: Becca M. Baker
Agent Phone: (254) 315-6280
Agency Title: Kelly, Realtors
Agency Email: info@kellyrealtors.com
Agency Text: (254) 717-6447

Estimate Your Payment
Estimated Payment
$ 1,960.92 per month $1,733.72 Principal & Interest $0.00 Property Tax (data not provided by mls) $227.21 Homeowner's Insurance
306 Rodeo Road | MLS# 616552
This single family home located at 306 Rodeo Road , Salado, TX 76571 is currently listed for sale with an asking price of $779,000. This property was built in 2026 and has 4 bedrooms and 4 full baths with 3467 sq. ft. Rodeo Road is located in the Stinnett Mill subdivision within the Salado ISD school district. Search Stinnett Mill real estate on beccambaker.kellyrealtors.com today.