
BEDS4
BATHS3 full
SQUARE FEET2,297
MLS#21388034
STATUSActive
PROPERTY TYPEResidential - Single Family
SUBDIVISIONLakepointe Ph Iia
SCHOOLCommunity ISD
Property Description
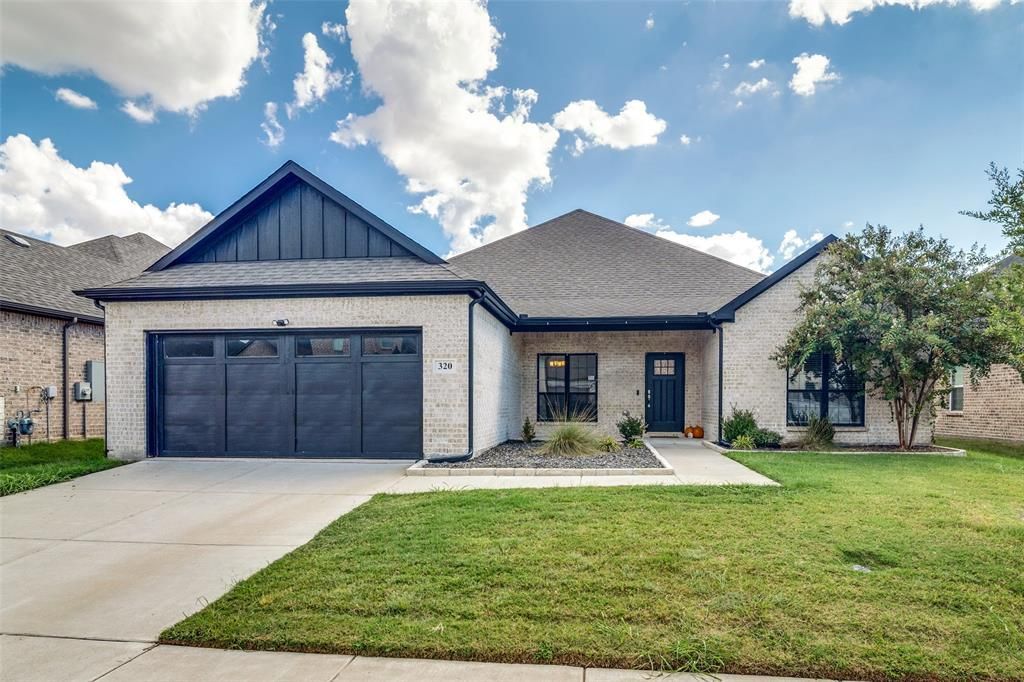
Welcome to Bluehaven Home’s newest LakePointe community in Lavon, where comfort, style, and thoughtful design come together in this beautiful 4-bedroom, 3-bath Michigan floor plan. Step inside to find luxury vinyl plank flooring throughout the main living areas, complemented by upgraded carpet in all bedrooms. The heart of the home is the stunning kitchen, featuring a spacious 10-foot island, elegant 3CM quartz countertops, custom cabinetry, and stainless-steel appliances—perfect for everything from everyday meals to entertaining guests. The private primary suite offers a relaxing retreat, with dual sinks, a spacious soaking tub, and a standing shower complete with a custom frameless glass door. Situated on a desirable 60-foot-wide lot, this home offers plenty of room to enjoy the outdoors. The covered patio and fully fenced backyard create an ideal space for entertaining, relaxing, or enjoying peaceful evenings at home. A beautifully landscaped entrance adds to the home’s inviting curb appeal. With ceiling fans in every bedroom and a thoughtful blend of stylish upgrades and comfortable living spaces, this LakePointe home is designed to make everyday living feel exceptional.
Property Features
Property Type: Residential - Single Family
Cooling: Central Air, Electric
Garage: 2 car attached
Heating: Central, Electric
Home Style: Traditional
Lot Size: 0.16 Acres
Roof Type: Composition
Year Built: 2022
Amenities
Cable TV Available
Decorative Lighting
Double Vanity
Kitchen Island
Walk-In Closet(s)
Covered Patio/Porch
Rain Gutters
Feature Descriptions
Appliances: Dishwasher, Disposal, Gas Range, Microwave, Plumbed For Gas in Kitchen
Community Features: Club House, Community Pool, Jogging Path/Bike Path, Playground, Sidewalks
Days on Site: 1
Exclusions: Refrigerator, Doorbell Cameras, Security Cameras, TVs and mounts
Exterior: Brick
Fencing: Back Yard, Wood
Flooring: Carpet, Luxury Vinyl Plank, Tile
Green Features: 12 inch+ Attic Insulation, Appliances, Construction, Enhanced Air Filtration, ET Irrigation Control, Geo-thermal HVAC, HVAC, Insulation, Low Flow Commode, Mechanical Fresh Air, Rain / Freeze Sensors, Thermostat, Waterheater, Windows
HOA Fee: 750/ Annually
Laundry: Electric Dryer Hookup, Full Size W/D Area, Washer Hookup
Lot: Few Trees, Interior Lot, Landscaped, Sprinkler System
Parcel#: R1253200W02401
Parking: Garage, Garage Door Opener, Garage Single Door
Parking Notes: Garage, Garage Door Opener, Garage Single Door
Patio/Porch: Covered, Front Porch, Rear Porch
Swimming Pool: Yes
Utilities: City Sewer, City Water
Window: Window Coverings
Local Schools
Elementary School: Nesmith
School District: Community ISD
Listed By / Shown By
Listed By
Agency Name: Fraser Realty
Agency Contact: 214-736-3909
Agent Name: Alexis Eftimie

Shown By
Agent Name: Becca M. Baker
Agent Phone: (254) 315-6280
Agency Title: Kelly, Realtors

Estimate Your Payment
Estimated Payment
$ 1,006.64 per month $890.00 Principal & Interest $0.00 Property Tax (data not provided by mls) $116.64 Homeowner's Insurance
320 Community Drive | MLS# 21388034
This single family home located at 320 Community Drive, Lavon, TX 75166 is currently listed for sale with an asking price of $399,900. This property was built in 2022 and has 4 bedrooms and 3 full baths with 2297 sq. ft. Community Drive is located in the Lakepointe Ph Iia subdivision within the Community ISD school district. Search Lakepointe Ph Iia real estate on beccambaker.kellyrealtors.com today.