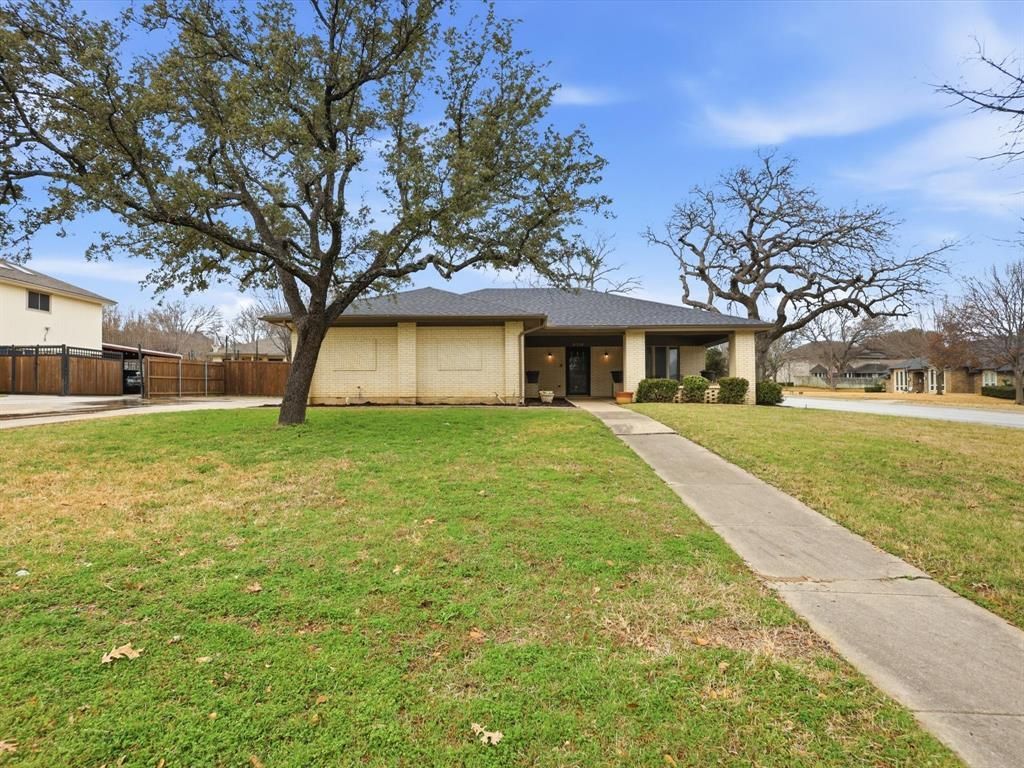

BEDS5
BATHS3 full 1 partial
SQUARE FEET3,320
MLS#21313568
STATUSActive
PROPERTY TYPERental - Single Family
SUBDIVISIONWoodbriar Estates Add
SCHOOLHurst-Euless-Bedford ISD
Property Description
Welcome to this STUNNING 5-bedroom, 3.5-bathroom residence located in the highly sought-after HEB School District. Designed for entertaining and private relaxation, this home offers a unique layout, rarely found in todays market. The heart of the home features an eat-in kitchen with tons of counter space, all new appliances and complete with a wet bar for effortless entertaining. Connects to the massive living room which has tons of natural light with SKYLIGHTS and an attached SUNROOM. The ground floor features 4 bedrooms and 2.5 bathrooms. The fifth bedroom is perfect for a home office, pool play room, guests or MULTIGENERATIONAL living. This suite includes an attached bathroom and a separate exterior entrance, providing complete privacy and independence for long-term guests or family members. The primary suite, located on the second floor, serves as a private sanctuary. It boasts his-and-hers closets and a spa-inspired ensuite bathroom featuring separate vanities, large walk in shower, freestanding tub and a RARE, built-in private SAUNA. It is the ultimate space to unwind after a long day. Step outside into your own private resort. The expansive backyard is anchored by a sparkling diving pool and a covered outdoor patio featuring an outdoor kitchen and bathroom. This is an amazing opportunity to have a luxury updated home in an upscale Colleyville neighborhood.
Property Features
Property Type: Rental - Single Family
Fireplaces: 1
Garage: 2 car attached
Lot Size: 0.42 Acres
Stories: 2.0
Year Built: 1978
Feature Descriptions
Appliances: Dishwasher, Disposal, Microwave
Days on Site: 27
Fireplace: Gas Logs, Wood Burning
Parcel#: 03582906
Parking: Driveway, Garage, Garage Door Opener, Garage Faces Side, Garage Single Door
Parking Notes: Driveway, Garage, Garage Door Opener, Garage Faces Si
Pets Allowed: Yes Pets Allowed
Pool: Gunite, In Ground, Outdoor Pool, Pool Sweep
Swimming Pool: Yes
Utilities: City Sewer, City Water
Room Sizes
Bedroom-Primary: 16.00 x 16.00 Level - 2
Living Room: 23.00 x 23.00 Level - 1
Dining Room: 13.00 x 13.00 Level - 1
Bedroom: 12.00 x 13.00 Level - 1
Bedroom: 12.00 x 12.00 Level - 1
Bedroom: 16.00 x 18.00 Level - 1
Bedroom: 14.00 x 13.00 Level - 1
Local Schools
Elementary School: Bedfordhei
School District: Hurst-Euless-Bedford ISD
Listed By / Shown By
Listed By
Agency Name: Ten Twenty Realty LLC
Agent Name: Brandi Sain

Shown By
Agent Name: Becca M. Baker
Agent Phone: (254) 315-6280
Agency Title: Kelly, Realtors

3716 Sweetbriar Lane | MLS# 21313568
This property located at 3716 Sweetbriar Lane, Colleyville, TX 76034 is currently listed for rent with an asking price of $6,000 / Monthly. Sweetbriar Lane is located within the Hurst-Euless-Bedford ISD school district. Search Colleyville real estate on beccambaker.kellyrealtors.com today.