
BEDS3
BATHS2 full 1 partial
SQUARE FEET2,275
MLS#21388530
STATUSActive
PROPERTY TYPEResidential - Single Family
SUBDIVISIONMorningside
SCHOOLParis ISD
Property Description
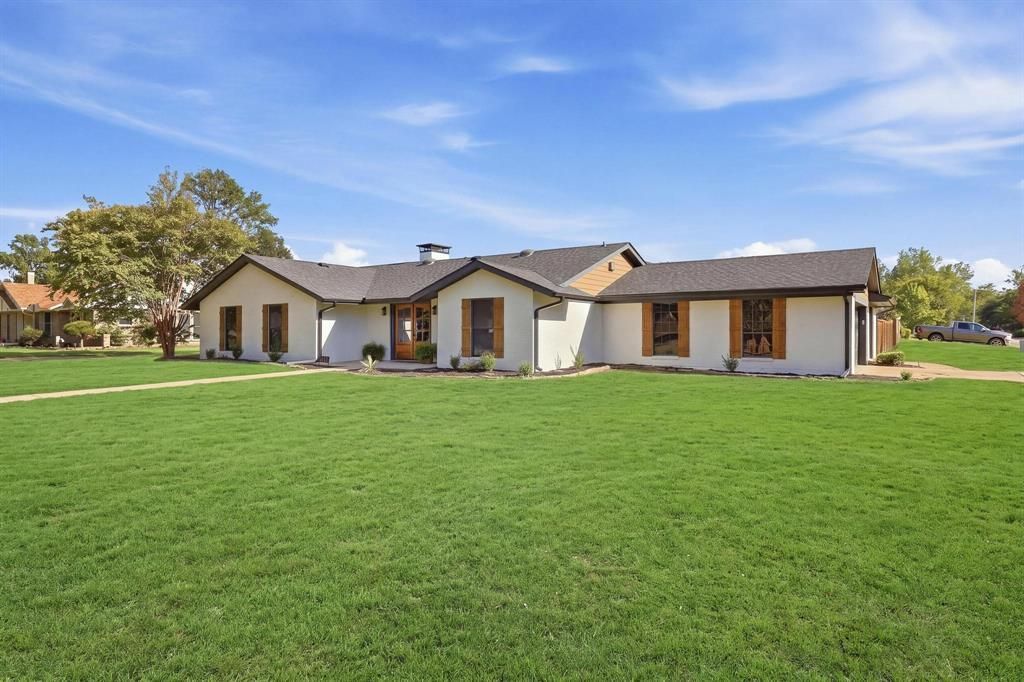
This property was transformed - turning into the wonderful home it's become to it's current owners. Remodeled, renovated and updated - beautifully, with modern flair and function. This Morningside Estates classic ranch style property sits on a corner lot that's almost a third of an acre - LARGE enough to build a pool or an ADU for a growing family or to earn rental income - or a shop, not unlike you'll see others have done so well in Morningside. A classic home in a classic PTX neighborhood - renewed and ready to move into, soon to become a part of your family's legacy for decades to come.
Property Features
Property Type: Residential - Single Family
Cooling: Electric
Fireplaces: 1
Garage: 3 car attached
Heating: Electric
Home Style: Ranch
Lot Size: 0.31 Acres
Roof Type: Composition
Year Built: 1978
Amenities
Built-in Features
Decorative Lighting
Eat-in Kitchen
Granite Counters
High Speed Internet Available
Kitchen Island
Natural Woodwork
Open Floorplan
Other
Paneling
Pantry
Vaulted Ceiling(s)
Walk-In Closet(s)
Wired for Data
Rain Gutters
Lighting
Feature Descriptions
Appliances: Dishwasher, Disposal, Dryer, Electric Oven, Electric Range, Electric Water Heater, Microwave, Refrigerator, Vented Exhaust Fan, Washer
Community Features: Curbs
Days on Site: 3
Exterior: Brick, Concrete, Siding, Wood
Fencing: Back Yard, Fenced, Full, Gate, Privacy
Fireplace: Brick, Family Room, Masonry, Raised Hearth, Wood Burning
Flooring: Carpet, Ceramic Tile, Luxury Vinyl Plank
Laundry: Electric Dryer Hookup, Utility Room, Stacked W/D Area, Dryer Hookup, Washer Hookup
Lot: Corner Lot, Few Trees, Landscaped, Lrg. Backyard Grass, Subdivision
Parcel#: 13319
Parking: Concrete, Covered, Garage, Garage Door Opener, Garage Double Door, Garage Faces Side, Garage Single Door, Heated Garage, Inside Entrance, Kitchen Level, Off Street, Side By Side
Parking Notes: Concrete, Covered, Garage, Garage Door Opener, Garage
Utilities: Asphalt, Cable Available, City Sewer, City Water, Curbs, Electricity Available, Electricity Connected, Individual Water Meter, Underground Utilities
Window: Shutters
Local Schools
Elementary School: Aiken
School District: Paris ISD
Listed By / Shown By
Listed By
Agency Name: Legacy & Co. Real Estate LLC
Agency Contact: 972-771-5106
Agent Name: Justin Holland

Shown By
Agent Name: Becca M. Baker
Agent Phone: (254) 315-6280
Agency Title: Kelly, Realtors

Estimate Your Payment
Estimated Payment
$ 817.85 per month $723.09 Principal & Interest $0.00 Property Tax (data not provided by mls) $94.76 Homeowner's Insurance
3910 Miranda Drive | MLS# 21388530
This single family home located at 3910 Miranda Drive, Paris, TX 75462 is currently listed for sale with an asking price of $324,900. This property was built in 1978 and has 3 bedrooms and 2 full and 1 partial baths with 2275 sq. ft. Miranda Drive is located in the Morningside subdivision within the Paris ISD school district. Search Morningside real estate on beccambaker.kellyrealtors.com today.