
BEDS4
BATHS2 full 1 partial
SQUARE FEET2,338
MLS#21382737
STATUSActive
PROPERTY TYPEResidential - Single Family
SUBDIVISIONCountry Club Park 05
SCHOOLGrand Prairie ISD
Property Description
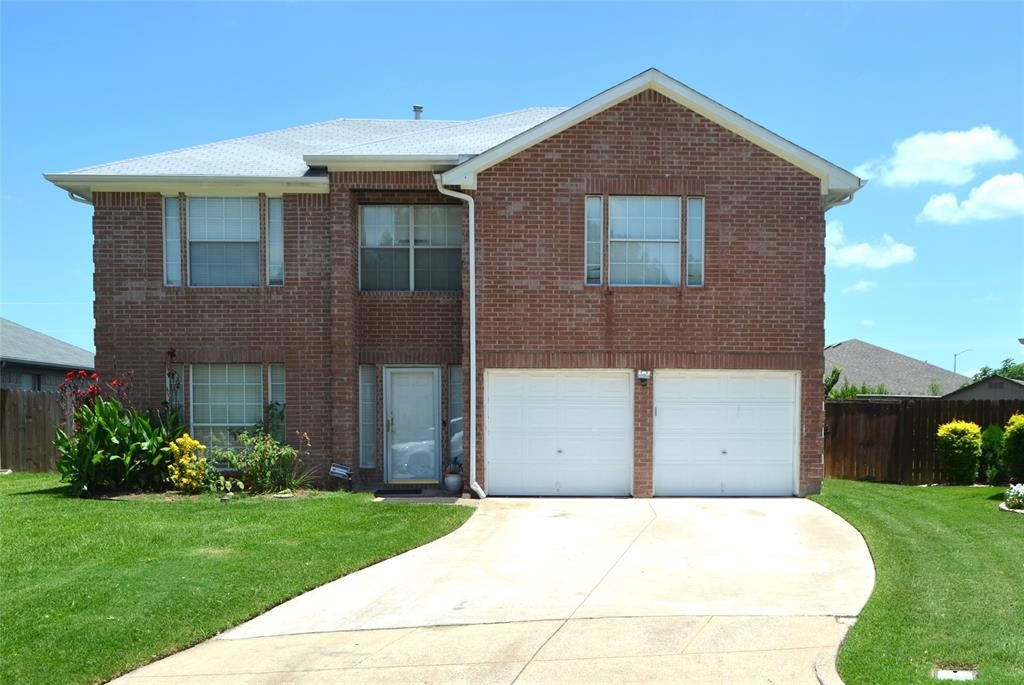
Welcome to 3994 Sword Dancer Way, a light-filled 2 story residence offering 2,338 sq ft of versatile living space in the established Country Club Park Neighborhood! Featuring a classic brick facade, soaring ceilings, and a cozy focal fireplace in the main family room, this home is designed for both comfortable everyday living and effortless hosting. Generous layout featuring 4Br and 2.5b including a primary owner's retreat tailored for privacy. Multiple living and dining areas offer room for a dedicated home office, play space, or media room setup. Grand Prairie is minutes away from the Epic Central Entertainment, Outdoor & Lakeside living (Joe Pool Lake), and major highways.
Property Features
Property Type: Residential - Single Family
Fireplaces: 1
Garage: 2 car attached
Home Style: Traditional
Lot Size: 0.13 Acres
Year Built: 1994
Amenities
High Speed Internet Available
Feature Descriptions
Appliances: Dishwasher, Disposal, Dryer, Microwave
Fencing: Wood
Fireplace: Brick
Lot: Cul-De-Sac
Parcel#: 280436300T0070000
Parking: Garage
Parking Notes: Garage
Utilities: City Sewer, City Water
Room Sizes
Bedroom-Primary: 14.00 x 16.00 Level - 1
Living Room: 14.00 x 14.00 Level - 1
Dining Room: 8.00 x 8.00 Level - 1
Bedroom: 10.00 x 10.00 Level - 2
Bedroom: 12.00 x 14.00 Level - 2
Bedroom: 12.00 x 14.00 Level - 2
Local Schools
Elementary School: Whitt
School District: Grand Prairie ISD
Listed By / Shown By
Listed By
Agency Name: Star Five, REALTORS
Agency Contact: 214-333-9473
Agent Name: 0579851 Thomas

Shown By
Agent Name: Becca M. Baker
Agent Phone: (254) 315-6280
Agency Title: Kelly, Realtors

Estimate Your Payment
Estimated Payment
$ 878.51 per month $776.72 Principal & Interest $0.00 Property Tax (data not provided by mls) $101.79 Homeowner's Insurance
3994 Sword Dancer Way | MLS# 21382737
This single family home located at 3994 Sword Dancer Way, Grand Prairie, TX 75052 is currently listed for sale with an asking price of $349,000. This property was built in 1994 and has 4 bedrooms and 2 full and 1 partial baths with 2338 sq. ft. Sword Dancer Way is located in the Country Club Park 05 subdivision within the Grand Prairie ISD school district. Search Country Club Park 05 real estate on beccambaker.kellyrealtors.com today.