
BEDS2
BATHS3 full
SQUARE FEET1,098
MLS#2002833
STATUSNew
PROPERTY TYPEResidential - Condominium
SUBDIVISIONWYNNWOOD CONDOS NS
SCHOOLNorthside
Property Description
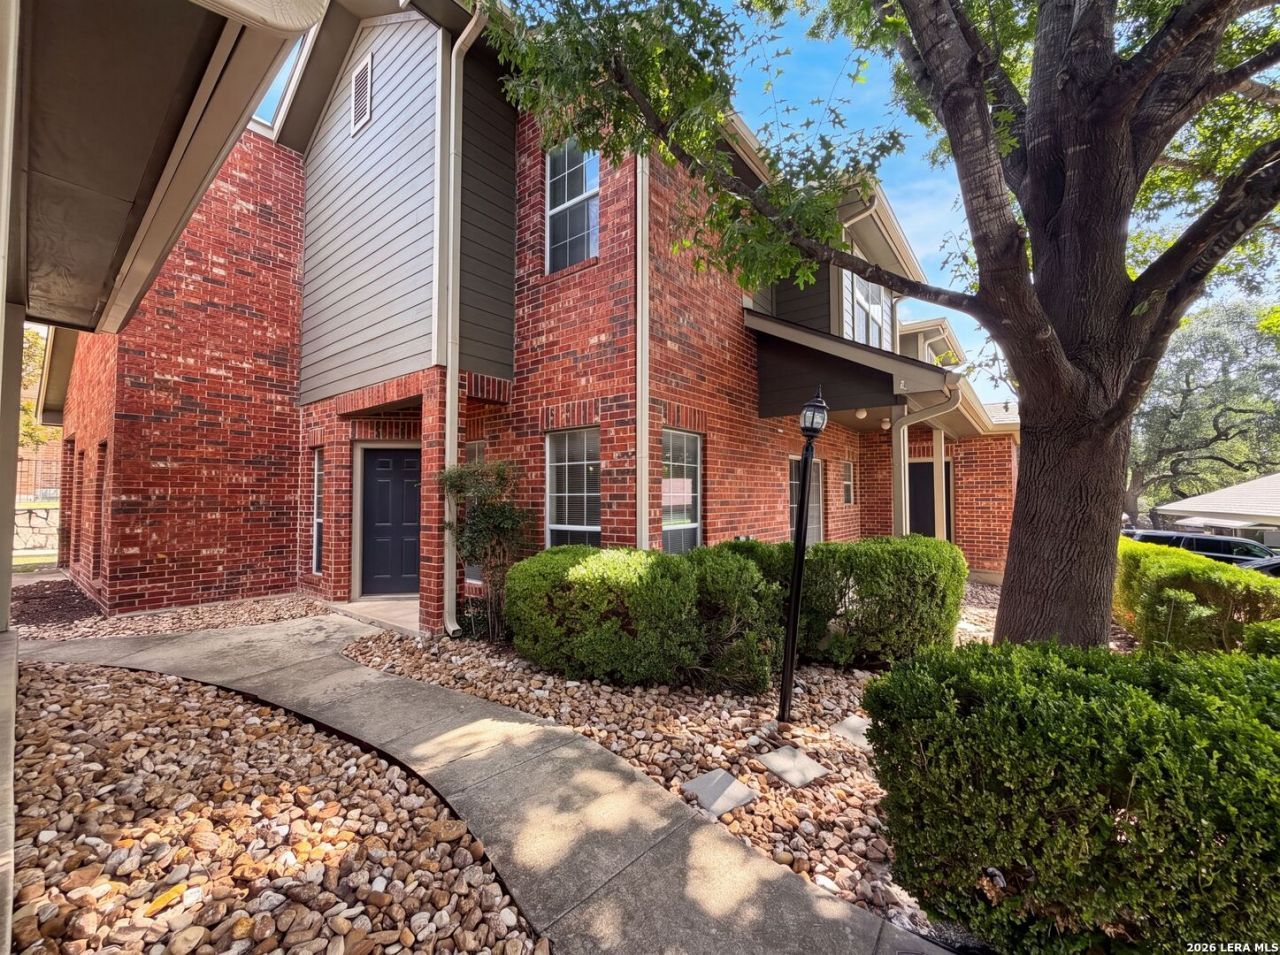
Meet 40 Chapel Hill Cir, a residence thoughtfully arranged for everyday practicality and comfort. This property features a well-designed covered patio providing a useful space for outdoor activities and relaxation. Inside, the primary bathroom is equipped with functional double sinks, contributing to a seamless daily routine for its occupants. Discover practical comfort and seamless indoor-outdoor living. This home has been virtually staged to illustrate its potential.. Included 100-Day Home Warranty with buyer activation
Property Features
Property Type: Residential - Condominium
Cooling: One Central
Fuel Type: Natural Gas
Heating: Central
Roof Type: Composition
Stories: 2.0
Taxes: $4,094
Year Built: 2003
Feature Descriptions
Builder Name: Unknown
Common Amenities: Pool, Clubhouse
Currenty Leased: No
Days on Site: 2
Exterior: Brick
Flooring: Ceramic Tile, Laminate
Foundation: Basement
Hoa Fee: 298.57/Monthly
HOA Mandatory: Yes
HOA Name: WYNNWOOD CONDOS
Inclusions: Security System (Owned)
Interior: Not Applicable
Multiple HOA: No
Parking: None/Not Applicable
Security: yes
Tax By Multiple Counties: No
Type: Low-Rise (1-3 Stories)
Units: 123
Windows: None Remain
Room Sizes
Bedroom 2: 12 X 11
Kitchen: 12 X 8
Living Room: 14 X 19
Local Schools
High School: Marshall
Middle School: Rudder
Elementary School: Rhodes
School District: Northside
Listed By / Shown By
Listed By
Agency Name: Opendoor Brokerage, LLC
Agency Phone: (480) 462-5392
Shown By
Agent Name: Becca M. Baker
Agent Phone: (254) 315-6280
Agency Title: Kelly, Realtors
Agency Email: info@kellyrealtors.com
Agency Text: (254) 717-6447

Estimate Your Payment
Estimated Payment
$ 781.68 per month $389.47 Principal & Interest $341.17 Property Tax $51.04 Homeowner's Insurance
40 Chapel Hill Cir, Unit UNIT | MLS# 2002833
This condo located at 40 Chapel Hill Cir, Unit UNIT, San Antonio, TX 78240 is currently listed for sale with an asking price of $175,000. This property was built in 2003 and has 2 bedrooms and 3 full baths with 1098 sq. ft. Chapel Hill Cir, Unit UNIT is located in the WYNNWOOD CONDOS NS subdivision within the Northside school district. Search WYNNWOOD CONDOS NS real estate on beccambaker.kellyrealtors.com today.