
BEDS4
BATHS2 full
SQUARE FEET2,137
MLS#21390929
STATUSActive
PROPERTY TYPEResidential - Single Family
SUBDIVISIONPark Trails Ph 1
SCHOOLForney ISD
Property Description
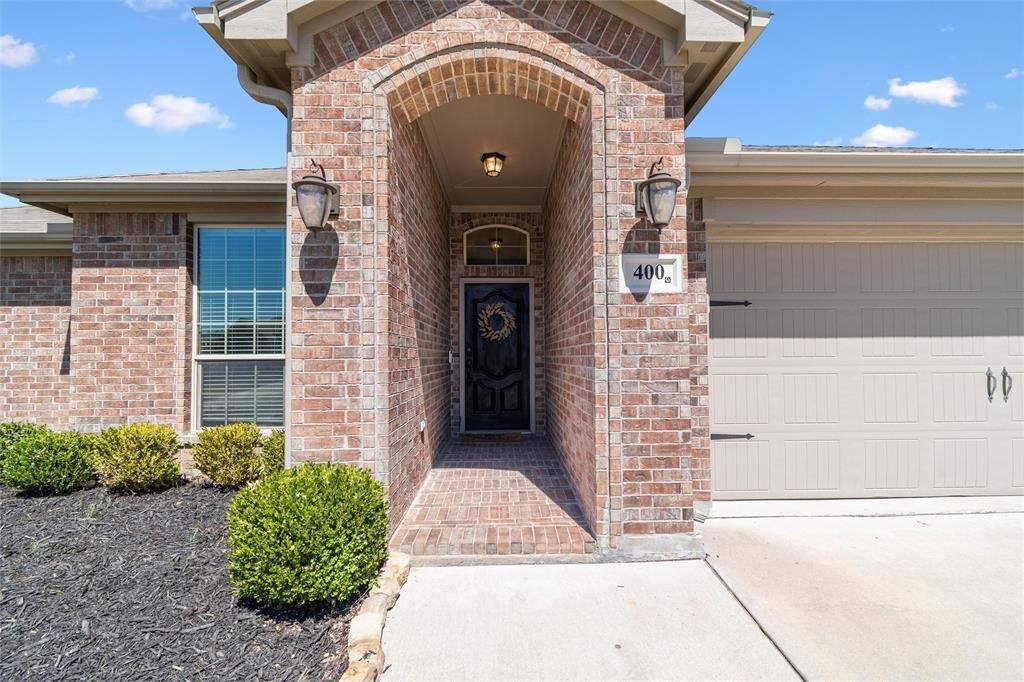
Welcome Home to 400 Acadia Lane, Forney, TX! This charming 4-bedroom, 2-bathroom home is where timeless elegance meets modern convenience. Meticulously maintained, this home boasts beautiful wood floors, rich wood cabinetry, and a spacious kitchen. The kitchen island is perfect for meal prep, while the bar top offers extra seating—ideal for entertaining! Stainless steel appliances and ample storage make this kitchen a dream for any home chef. Step into a warm and welcoming atmosphere where timeless, traditional design shines throughout. Escape to your primary retreat, offering an oversized double vanity, large tub and separate shower. Versatile 4th Bedroom – Use it as a home office, craft room, playroom, or gym to fit your lifestyle. Backyard Retreat – Enjoy a covered patio, perfect for grilling, and a spacious yard great for play or relaxation. Nestled in the heart of Forney, this home offers easy access to HWY 80 & I-20, making your Dallas commute a breeze. Enjoy the nearby local shops, dining, and top-rated Forney ISD schools. Community pool to beat the Texas heat! Prime location in a growing, vibrant community! Don’t miss this incredible opportunity—schedule your showing today!
Property Features
Property Type: Residential - Single Family
Cooling: Electric
Fireplaces: 1
Garage: 2 car attached
Heating: Electric
Home Style: Traditional
Lot Size: 0.19 Acres
Year Built: 2016
Amenities
Granite Counters
Kitchen Island
Feature Descriptions
Appliances: Dishwasher, Electric Range, Microwave
Days on Site: 1
Exterior: Brick
Fireplace: Living Room, Wood Burning
Flooring: Tile, Wood
HOA Fee: 650/ Annually
Parcel#: 190420
Parking: Garage, Garage Door Opener
Parking Notes: Garage, Garage Door Opener
Utilities: City Sewer, City Water
Local Schools
Elementary School: Crosby
School District: Forney ISD
Listed By / Shown By
Listed By
Agency Name: eXp Realty LLC
Agency Contact: 469-371-9478
Agent Name: Brittany Gutierrez

Shown By
Agent Name: Becca M. Baker
Agent Phone: (254) 315-6280
Agency Title: Kelly, Realtors

Estimate Your Payment
Estimated Payment
$ 780.09 per month $689.70 Principal & Interest $0.00 Property Tax (data not provided by mls) $90.39 Homeowner's Insurance
400 Acadia Lane | MLS# 21390929
This single family home located at 400 Acadia Lane, Forney, TX 75126 is currently listed for sale with an asking price of $309,900. This property was built in 2016 and has 4 bedrooms and 2 full baths with 2137 sq. ft. Acadia Lane is located in the Park Trails Ph 1 subdivision within the Forney ISD school district. Search Park Trails Ph 1 real estate on beccambaker.kellyrealtors.com today.