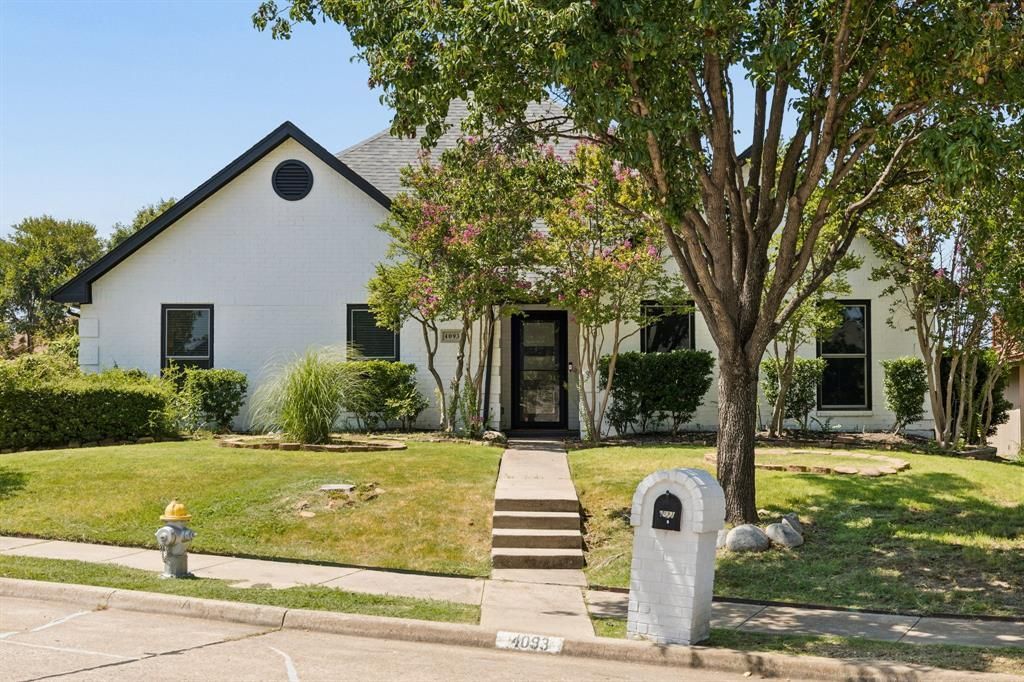

BEDS4
BATHS2 full 1 partial
SQUARE FEET3,236
MLS#21362212
STATUSActive
PROPERTY TYPEResidential - Single Family
SUBDIVISIONRiverview Estate
SCHOOLLewisville ISD
Property Description
Stunningly updated and thoughtfully designed, this Carrollton home pairs sophisticated finishes with an open, inviting floor plan made for both everyday living and entertaining. The showstopping kitchen is anchored by a lighted natural stone island that creates an unforgettable focal point, complemented by luxurious fixtures a built-in refrigerator and high-end Viking gas cooktop with double ovens. Make clean-up efficient with double dishwashers. The kitchen flows seamlessly into the spacious living area and out to the backyard, where a sparkling pool with built-in spa creates the perfect setting for relaxing or entertaining. The flexible floor plan offers three bedrooms downstairs, along with a bonus room ideal for a second living area, game room, media space, or home office. Upstairs, the generously sized primary suite provides a private retreat featuring an exquisitely updated ensuite bath with elevated finishes and a luxurious feel. Located in an established neighborhood, this home offers an exceptional combination of style, space, and location with convenient access throughout the DFW Metroplex. From the statement-making kitchen and beautifully updated interiors to the pool and spa, this is a home designed to impress from the moment you walk through the door.
Property Features
Property Type: Residential - Single Family
Cooling: Central Air, Electric
Garage: 2 car attached
Heating: Central, Natural Gas
Home Style: Traditional
Lot Size: 0.21 Acres
Roof Type: Composition
Year Built: 1994
Amenities
Cable TV Available
Decorative Lighting
Eat-in Kitchen
Granite Counters
Kitchen Island
Open Floorplan
Feature Descriptions
Appliances: Built-in Refrigerator, Dishwasher, Gas Range, Double Oven, Plumbed For Gas in Kitchen
Community Features: Curbs, Sidewalks
Days on Site: 1
Exterior: Brick
Fencing: Wood
Flooring: Wood
Laundry: Full Size W/D Area, Dryer Hookup, Washer Hookup
Lot: Corner Lot
Parcel#: R169044
Parking: Driveway, Garage
Parking Notes: Driveway, Garage
Pool: In Ground, Pool/Spa Combo
Swimming Pool: Yes
Utilities: City Sewer, City Water, Curbs, Electricity Available, Individual Gas Meter, Natural Gas Available, Sewer Available, Sidewalk
Window: Window Coverings
Local Schools
Elementary School: Hebron Valley
School District: Lewisville ISD
Listed By / Shown By
Listed By
Agency Name: Ebby Halliday, REALTORS
Agency Contact: 214-210-1500
Agent Name: Karen Fenn

Shown By
Agent Name: Becca M. Baker
Agent Phone: (254) 315-6280
Agency Title: Kelly, Realtors

Estimate Your Payment
Estimated Payment
$ 1,485.17 per month $1,313.08 Principal & Interest $0.00 Property Tax (data not provided by mls) $172.08 Homeowner's Insurance
4093 Brazos Drive | MLS# 21362212
This single family home located at 4093 Brazos Drive , Carrollton, TX 75007 is currently listed for sale with an asking price of $590,000. This property was built in 1994 and has 4 bedrooms and 2 full and 1 partial baths with 3236 sq. ft. Brazos Drive is located in the Riverview Estate subdivision within the Lewisville ISD school district. Search Riverview Estate real estate on beccambaker.kellyrealtors.com today.