
BEDS3
BATHS2 full 1 partial
SQUARE FEET1,446
MLS#1963747
STATUSActive
PROPERTY TYPERental - Condominium
SUBDIVISIONWYNNWOOD CONDOS NS
SCHOOLNorthside
Property Description
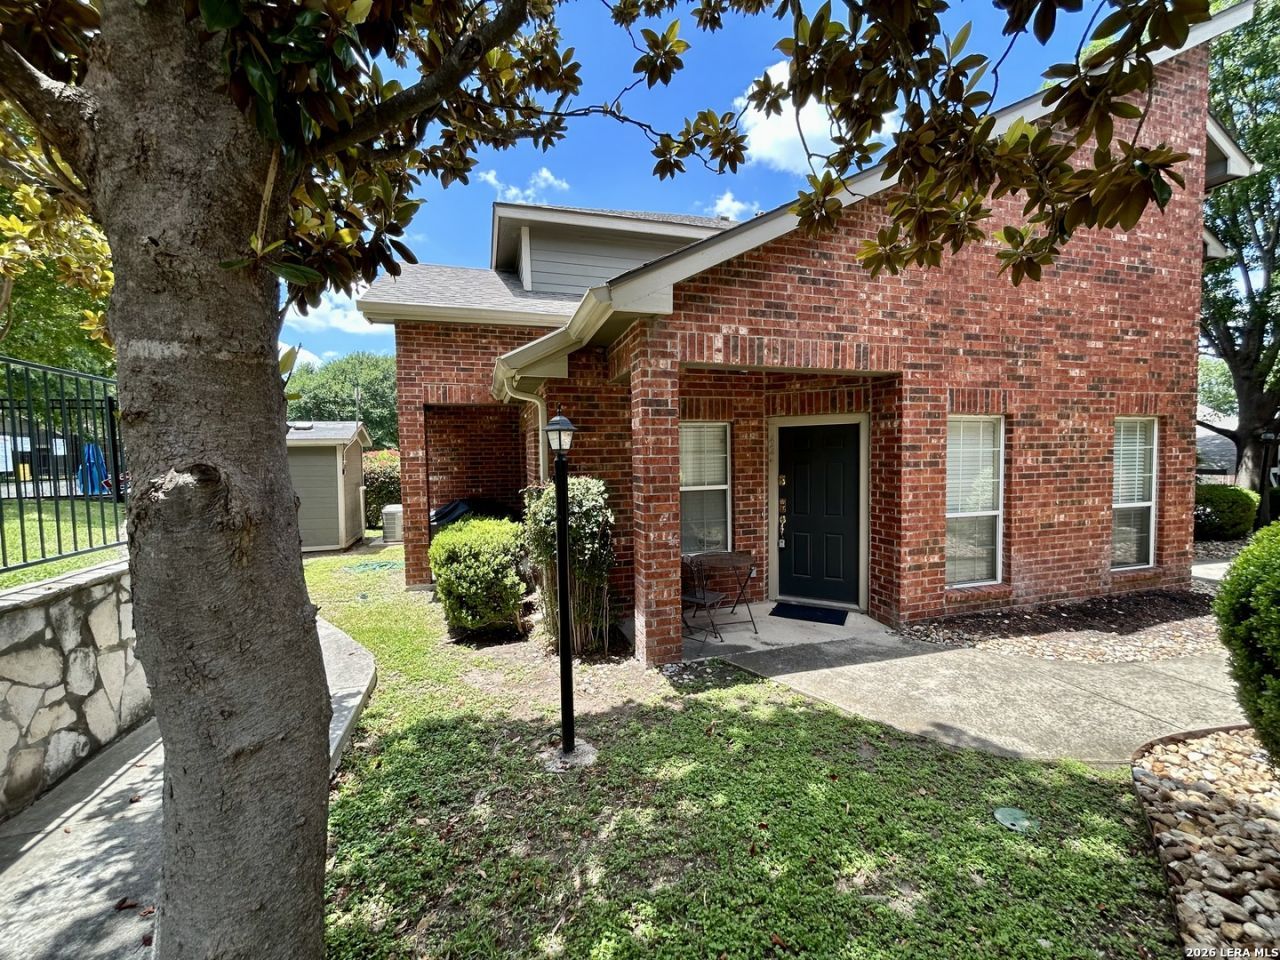
This FULLY FURNISHED and equipped apartment is newly remodeled and painted. Its available for short-term leases, with a minimum of 3 months. The elegant and cozy apartment features three bedrooms, two and a half bathrooms, and plenty of natural light. No carpet throughout. Linens, towels, and kitchen utensils are included. The master bedroom is located downstairs and has a king-size bed. The secondary bedrooms and a full bathroom are upstairs, each with two twin-size beds and one with an extra two futon beds. The apartment is situated in a great location, in a quiet community in the heart of the Medical Center. There are two swimming pools surrounded by mature trees, and one covered parking reserved space, plus extra parking spaces.
Property Features
Property Type: Rental - Condominium
Cooling: One Central
Fenced: Yes
Heating: Central
Home Style: Two Story, Traditional
Roof Type: Composition
Year Built: 2003
Feature Descriptions
Days on Site: 83
Exterior: Covered Patio, Bar-B-Que Pit/Grill, Has Gutters, Mature Trees
Exterior: Brick
Foundation: Slab
Inclusions: Ceiling Fans, Washer Connection, Dryer Connection, Washer, Dryer, Microwave Oven, Stove/Range, Refrigerator, Disposal, Dishwasher, Electric Water Heater
Interior: One Living Area, Liv/Din Combo, Breakfast Bar, High Ceilings, Open Floor Plan, Cable TV Available, Laundry in Closet, Laundry Main Level, Walk in Closets
Miscellaneous: Owner-Manager
Neighborhood Amenities: Clubhouse, Pool
Parking: Detached
Pool/Spa: In Ground Pool, Fenced Pool
Supplier - Electric: CPS
Supplier - Sewer: SAWS
Supplier - Water: SAWS
Swimming Pool: Yes
Type: Condominium
Water/Sewer: Water System
Windows: All Remain
Room Sizes
Bedroom 2: 12 X 10
Bedroom 3: 12 X 10
Kitchen: 10 X 9
Dining Room: 10 X 10
Family Room: 14 X 11
E X try: 8 X 5
Local Schools
High School: Marshall
Middle School: Rudder
Elementary School: Rhodes
School District: Northside
Listed By / Shown By
Listed By
Agency Name: Troy Realtors, Inc.
Agency Phone: (210) 494-1985
Shown By
Agent Name: Becca M. Baker
Agent Phone: (254) 315-6280
Agency Title: Kelly, Realtors
Agency Email: info@kellyrealtors.com
Agency Text: (254) 717-6447

42 Chapel Hill Cir, Unit 42 | MLS# 1963747
This property located at 42 Chapel Hill Cir, Unit 42, San Antonio, TX 78240 is currently listed for rent with an asking price of $1,600 / Monthly. Chapel Hill Cir, Unit 42 is located within the Northside school district. Search San Antonio real estate on beccambaker.kellyrealtors.com today.