
BEDS3
BATHS1 full 1 partial
SQUARE FEET1,294
MLS#1992135
STATUSActive
PROPERTY TYPEResidential - Single Family
SUBDIVISIONOLMOS-SAN PEDRO PLACE SA
SCHOOLSan Antonio ISD
Property Description
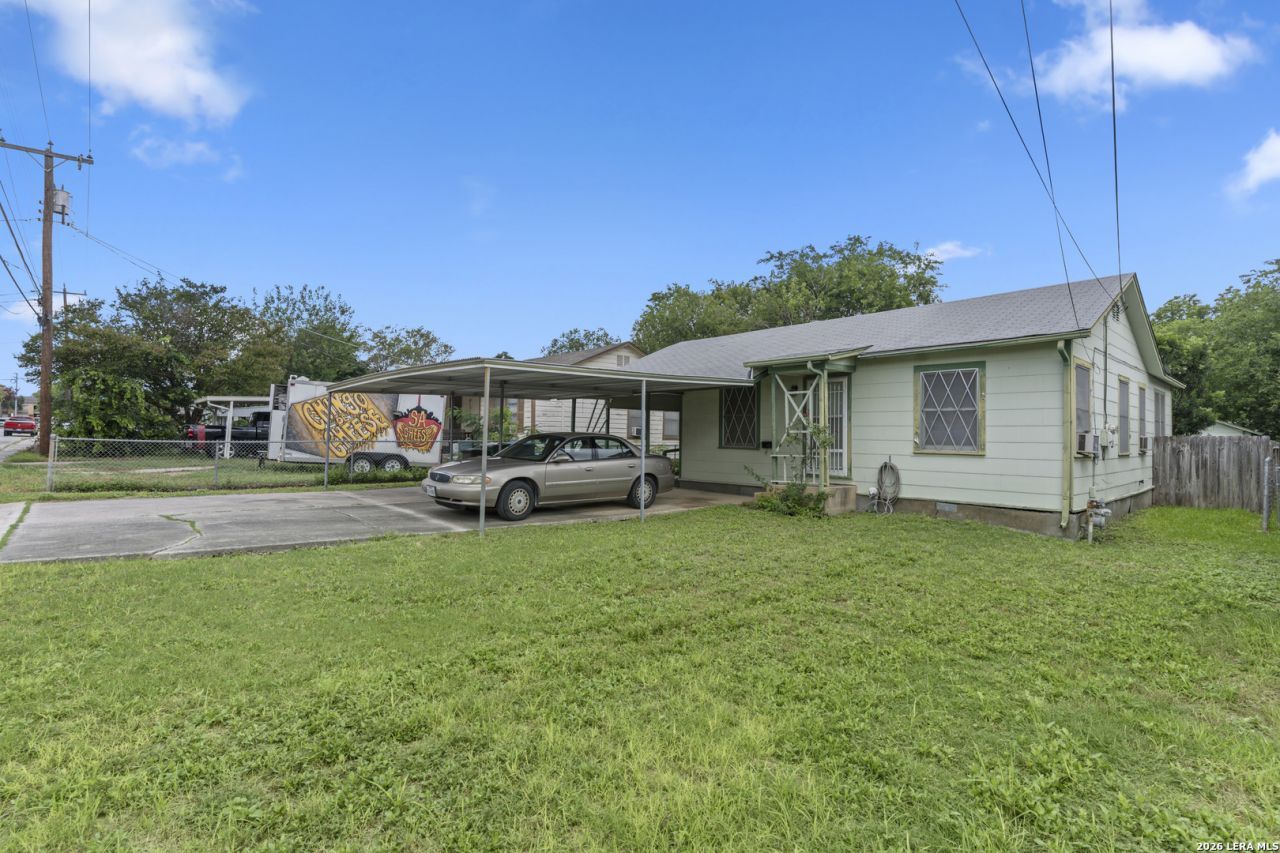
Investment opportunity with plenty of potential! This 3-bedroom, 1.5-bath home offers approximately 1,249 square feet of living space and sits on a spacious 0.186-acre lot. Built in 1949, the property features a two-car carport, storage shed, and a functional floor plan ready for your personal touch. Whether youre an investor seeking your next project, a buyer looking to build equity, or someone who enjoys restoring and updating homes, this property offers a great opportunity. The refrigerator, washer, and dryer will convey with the sale, providing added value and convenience for the new owner. Enjoy the freedom of no HOA while taking advantage of the generous lot size and the flexibility it provides. Conveniently located near schools, shopping, dining, and major highways, the home offers easy access to everyday amenities and services. Property is being sold as-is. Buyer to independently verify all information, including measurements, schools, taxes, restrictions, and condition. Great potential for renovation, rental income, or owner-occupant buyers looking to customize a home and build equity.
Property Features
Property Type: Residential - Single Family
Cooling: Three+ Central
Fenced: Yes
Fuel Type: Natural Gas
Heating: Floor Furnace
Home Style: One Story, Traditional
Lot Size: 0.19 Acres
Roof Type: Composition, Flat
Stories: 1.0
Taxes: $4,437
Year Built: 1949
Feature Descriptions
Builder Name: Unknown
Days on Site: 38
Energy Efficient: Ceiling Fans
Exterior: Patio Slab, Covered Patio, Privacy Fence, Chain Link Fence, Storage Building/Shed, Has Gutters
Exterior: Asbestos Shingle
Flooring: Carpeting, Ceramic Tile
HOA Mandatory: No
Improvements: Sidewalks, Streetlights
Inclusions: Ceiling Fans, Chandelier, Washer Connection, Dryer Connection, Washer, Dryer, Self-Cleaning Oven, Gas Cooking, Refrigerator, Smoke Alarm, Gas Water Heater, City Garbage service
Interior: Two Living Area, Liv/Din Combo, Utility Room Inside,1st Floor Lvl/No Steps, High Speed Internet, Attic - Access only
Lot: Level
Miscellaneous: As-Is
Neighborhood Amenities: None
Parking: None/Not Applicable
Pool/Spa: None
Supplier - Electric: CPS
Supplier - Garbage: CITY
Supplier - Gas: CPS
Supplier - Sewer: SAWS
Supplier - Water: SAWS
Tax By Multiple Counties: No
Type: Single Family Detached
Water/Sewer: City
Windows: All Remain
Room Sizes
Bedroom 2: 12 X 10
Bedroom 3: 12 X 12
Kitchen: 10 X 8
Dining Room: 9 X 12
Living Room: 13 X 12
Family Room: 14 X 20
Utility Room: 7 X 7
Local Schools
High School: Edison
Middle School: Whittier
Elementary School: Neal
School District: San Antonio ISD
Listed By / Shown By
Listed By
Agency Name: eXp Realty
Agency Phone: (888) 519-7431
Shown By
Agent Name: Becca M. Baker
Agent Phone: (254) 315-6280
Agency Title: Kelly, Realtors
Agency Email: info@kellyrealtors.com
Agency Text: (254) 717-6447

Estimate Your Payment
Estimated Payment
$ 715.87 per month $306.02 Principal & Interest $369.75 Property Tax $40.10 Homeowner's Insurance
425 San Angelo | MLS# 1992135
This single family home located at 425 San Angelo, San Antonio, TX 78212 is currently listed for sale with an asking price of $137,500. This property was built in 1949 and has 3 bedrooms and 1 full and 1 partial baths with 1294 sq. ft. San Angelo is located in the OLMOS-SAN PEDRO PLACE SA subdivision within the San Antonio ISD school district. Search OLMOS-SAN PEDRO PLACE SA real estate on beccambaker.kellyrealtors.com today.