
BEDS4
BATHS3 full
SQUARE FEET2,176
MLS#21389757
STATUSActive
PROPERTY TYPEResidential - Single Family
SUBDIVISIONSolterra
SCHOOLMesquite ISD
Property Description
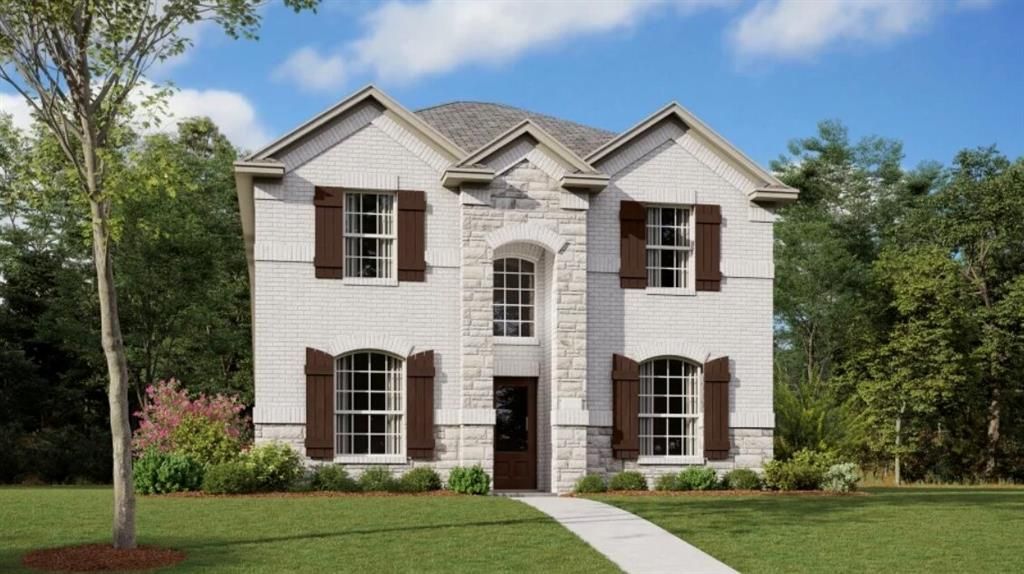
New Construction Lennar Home - The Conroe Floor Plan - The two-story home has a versatile layout that is ideal for those who need space. The front door leads into the family room which flows into the open concept kitchen and breakfast nook with a formal dining room at the front of the home and a patio in back. Adjacent are two bedrooms including the owner’s suite with a private bathroom and walk-in closet. Upstairs are two additional bedrooms and game room loft. The completion date, prices and features may vary and are subject to change. Please verify with Lennar directly. Photos are for illustrative purposes only.
Property Features
Property Type: Residential - Single Family
Cooling: Central Air
Garage: 2 car attached
Heating: Central
Home Style: Traditional
Lot Size: 0.11 Acres
Roof Type: Composition
Year Built: 2026
Amenities
Walk-In Closet(s)
Feature Descriptions
Appliances: Dishwasher, Electric Oven, Electric Range, Gas Oven, Gas Range
Exterior: Brick
Flooring: Carpet, Vinyl
HOA Fee: 1250/ Annually
Parcel#: 381946900Z0250000
Parking: None
Parking Notes: None
Utilities: City Sewer, City Water
Room Sizes
Bedroom-Primary: 13.00 x 14.00 Level - 1
Bedroom: 12.00 x 10.00 Level - 1
Breakfast Room: 9.00 x 10.00 Level - 1
Living Room: 15.00 x 16.00 Level - 1
Kitchen: 15.00 x 8.00 Level - 1
Dining Room: 11.00 x 12.00 Level - 1
Bedroom: 11.00 x 10.00 Level - 2
Bedroom: 12.00 x 10.00 Level - 2
Game Room: 13.00 x 13.00 Level - 2
Local Schools
Elementary School: Gentry
School District: Mesquite ISD
Listed By / Shown By
Listed By
Agency Name: Keller Williams City-View
Agency Contact: 210-696-9996
Agent Name: Christopher Marti

Shown By
Agent Name: Becca M. Baker
Agent Phone: (254) 315-6280
Agency Title: Kelly, Realtors

Estimate Your Payment
Estimated Payment
$ 853.34 per month $754.47 Principal & Interest $0.00 Property Tax (data not provided by mls) $98.87 Homeowner's Insurance
4512 Obsidian Place | MLS# 21389757
This single family home located at 4512 Obsidian Place, Mesquite, TX 75181 is currently listed for sale with an asking price of $338,999. This property was built in 2026 and has 4 bedrooms and 3 full baths with 2176 sq. ft. Obsidian Place is located in the Solterra subdivision within the Mesquite ISD school district. Search Solterra real estate on beccambaker.kellyrealtors.com today.