
BEDS4
BATHS2 full 1 partial
SQUARE FEET2,538
MLS#21389030
STATUSActive
PROPERTY TYPERental - Single Family
SUBDIVISIONStone Meadow Add
SCHOOLCrowley ISD
Property Description
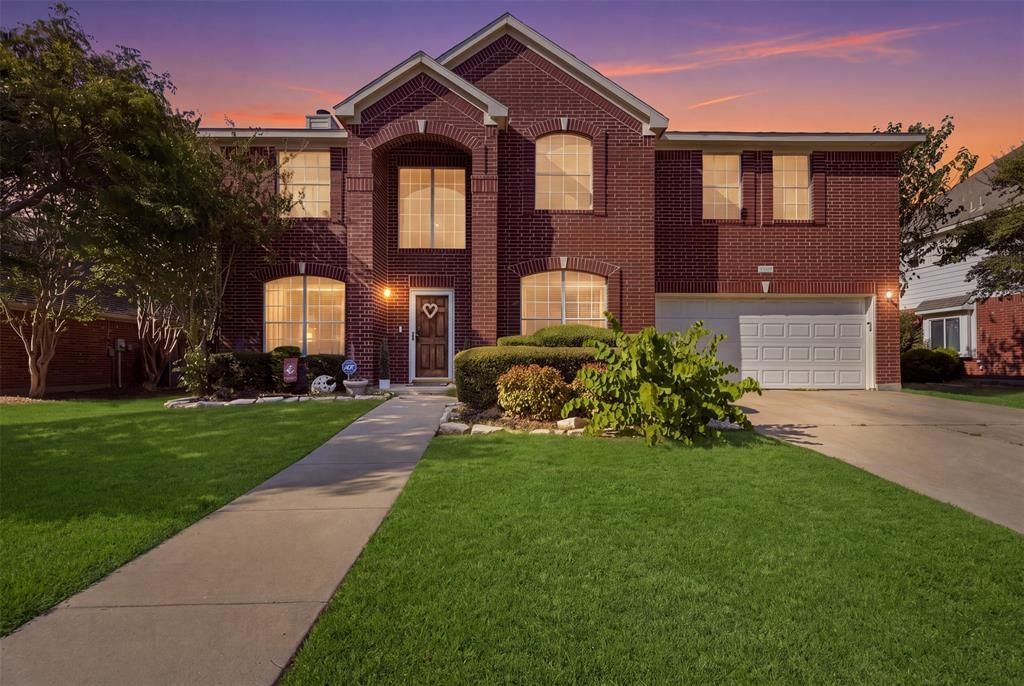
Welcome to this two-story home featuring 4 bedrooms, 2.5 baths, a dedicated office, and an upstairs game room. The layout gives you plenty of room to spread out, whether you're working from home, hosting friends, or enjoying a quiet night in. New flooring was installed throughout the home less than a year ago, and the kitchen offers an eat-in dining area. The primary bath includes a double vanity, while the screened-in porch provides a great spot to kick back or entertain outdoors. The home is also wired to accommodate two EV chargers, adding a practical feature for electric vehicle owners. Located in a quiet neighborhood with a community pool, playground, and jogging path, plus Harmony Science Academy schools within walking distance.
Property Features
Property Type: Rental - Single Family
Cooling: Ceiling Fan(s), Central Air, Electric
Fireplaces: 1
Garage: 2 car attached
Heating: Electric
Lot Size: 0.18 Acres
Roof Type: Other
Year Built: 2001
Amenities
Chandelier
Double Vanity
High Speed Internet Available
Kitchen Island
Open Floorplan
Walk-In Closet(s)
Covered Patio/Porch
Private Yard
Storage
Feature Descriptions
Appliances: Dishwasher, Dryer, Electric Water Heater, Refrigerator, Washer
Days on Site: 4
Exclusions: Personal property including: Ring doorbell, security system, camera system and EV chargers
Exterior: Brick
Fencing: Back Yard, Fenced, Wood
Fireplace: Family Room
Flooring: Hardwood, Laminate, Vinyl
Green Features: Appliances, Thermostat
HOA Fee: 230/ Semi-Annual
Lot: Few Trees, Landscaped, Lrg. Backyard Grass
Other Equipment: Negotiable, Other
Parcel#: 07599714
Parking: Driveway, Garage, Garage Door Opener, Inside Entrance
Parking Notes: Driveway, Garage, Garage Door Opener, Inside Entrance
Pets Allowed: Yes Pets Allowed, Breed Restrictions, Call
Security: Security System, Smoke Detector(s)
Utilities: City Sewer, City Water, Concrete, Curbs, Electricity Connected, Individual Gas Meter, Individual Water Meter
Room Sizes
Living Room: 16.00 x 15.00 Level - 1
Kitchen: 13.00 x 10.00 Level - 1
Laundry: 6.00 x 7.00 Level - 1
Office: 10.00 x 12.00 Level - 1
Bedroom-Primary: 16.00 x 15.00 Level - 2
Bath-Primary: 10.00 x 9.00 Level - 2
Bedroom: 13.00 x 11.00 Level - 2
Bedroom: 11.00 x 12.00 Level - 2
Bedroom: 14.00 x 12.00 Level - 2
Game Room: 13.00 x 20.00 Level - 2
Local Schools
Elementary School: Crowley
School District: Crowley ISD
Listed By / Shown By
Listed By
Agency Name: TK Realty
Agency Contact: 432-935-0196
Agent Name: Gabriel Leal

Shown By
Agent Name: Becca M. Baker
Agent Phone: (254) 315-6280
Agency Title: Kelly, Realtors

4532 Pebble Stone Drive | MLS# 21389030
This property located at 4532 Pebble Stone Drive, Fort Worth, TX 76123 is currently listed for rent with an asking price of $2,850 / Monthly. Pebble Stone Drive is located within the Crowley ISD school district. Search Fort Worth real estate on beccambaker.kellyrealtors.com today.