
BEDS3
BATHS2 full
SQUARE FEET1,582
MLS#21385871
STATUSActive
PROPERTY TYPEResidential - Single Family
SUBDIVISIONChamberlain Arlington Heights 1st
SCHOOLFort Worth ISD
Property Description
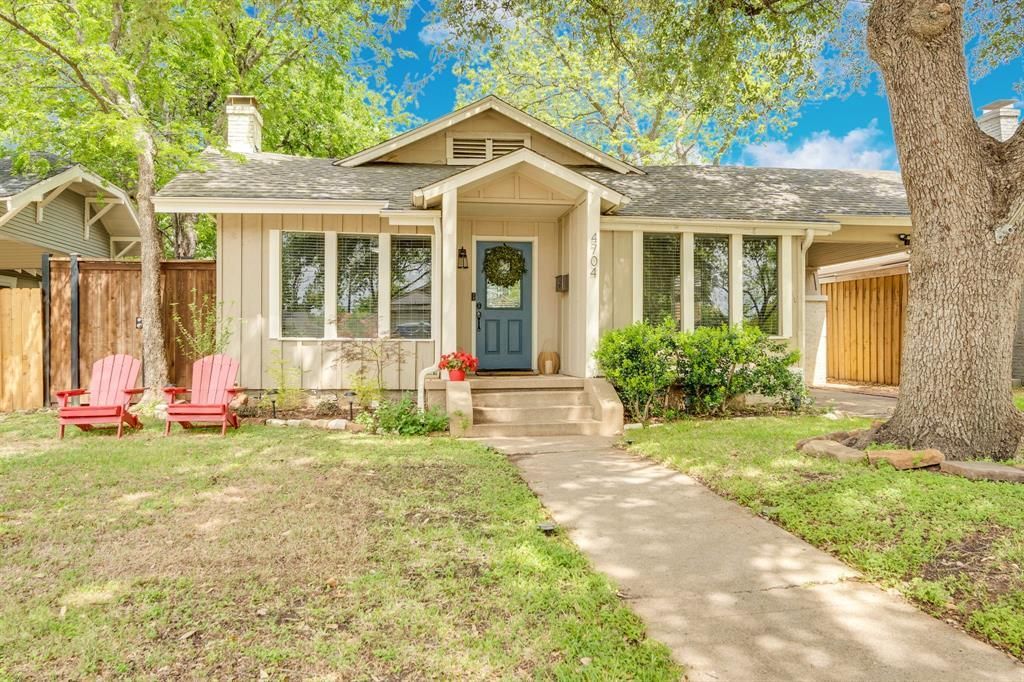
Nestled in the heart of Arlington Heights, this beautifully maintained home offers the perfect blend of character, comfort, and convenience! The open-concept floor plan creates an inviting space for everyday living and entertaining, with a spacious living and dining area flowing seamlessly into the generously sized kitchen. The kitchen is equipped with granite countertops, stainless steel appliances, a brand new stove, and plenty of storage. Just off the living room, French doors open to a bright sunroom filled with natural light, the perfect spot for a home office, reading nook, or morning coffee. The private primary suite overlooks the backyard and features an ensuite bath, while two additional bedrooms offer flexibility for family, guests, or a home office. Step outside to enjoy the beautifully fenced backyard, complete with a two-car garage, additional storage space, and the added privacy of an electric gate and porte cochère. Located just minutes from the Cultural District, Camp Bowie, downtown Fort Worth, and some of the city's best shopping, dining, and parks, this home offers the opportunity to enjoy one of Fort Worth's most sought-after neighborhoods!
Property Features
Property Type: Residential - Single Family
Cooling: Central Air
Fireplaces: 1
Garage: 2
Heating: Central
Home Style: Traditional
Lot Size: 0.14 Acres
Roof Type: Composition
Year Built: 1927
Amenities
Decorative Lighting
Eat-in Kitchen
Granite Counters
Open Floorplan
Covered Patio/Porch
Private Yard
Feature Descriptions
Appliances: Dishwasher, Disposal
Days on Site: 1
Exterior: Siding
Fencing: Back Yard, Fenced, Wood
Fireplace: Living Room, Wood Burning
Flooring: Ceramic Tile, Wood
Laundry: In Hall, Full Size W/D Area, Dryer Hookup, Washer Hookup
Lot: Interior Lot, Landscaped, Many Trees
Parcel#: 00483087
Parking: Attached Carport, Carport, Porte-Cochere, Concrete, Covered, Driveway, Enclosed, Garage, Garage Single Door, Private
Parking Notes: Attached Carport, Carport, Porte-Cochere, Concrete, Co
Patio/Porch: Covered, Front Porch
Utilities: City Sewer, City Water, Concrete, Curbs
Window: Window Coverings
Local Schools
Elementary School: Southhimou
School District: Fort Worth ISD
Listed By / Shown By
Listed By
Agency Name: Compass RE Texas, LLC
Agency Contact: 682-558-7081
Agent Name: Sarah Bailey

Shown By
Agent Name: Becca M. Baker
Agent Phone: (254) 315-6280
Agency Title: Kelly, Realtors

Estimate Your Payment
Estimated Payment
$ 1,157.93 per month $1,023.76 Principal & Interest $0.00 Property Tax (data not provided by mls) $134.17 Homeowner's Insurance
4704 Birchman Avenue | MLS# 21385871
This single family home located at 4704 Birchman Avenue , Fort Worth, TX 76107 is currently listed for sale with an asking price of $460,000. This property was built in 1927 and has 3 bedrooms and 2 full baths with 1582 sq. ft. Birchman Avenue is located in the Chamberlain Arlington Heights 1st subdivision within the Fort Worth ISD school district. Search Chamberlain Arlington Heights 1st real estate on beccambaker.kellyrealtors.com today.