
BEDS2
BATHS2 full
SQUARE FEET1,774
MLS#21391008
STATUSActive
PROPERTY TYPEResidential - Single Family
SUBDIVISIONViridian Village 3b
SCHOOLHurst-Euless-Bedford ISD
Property Description
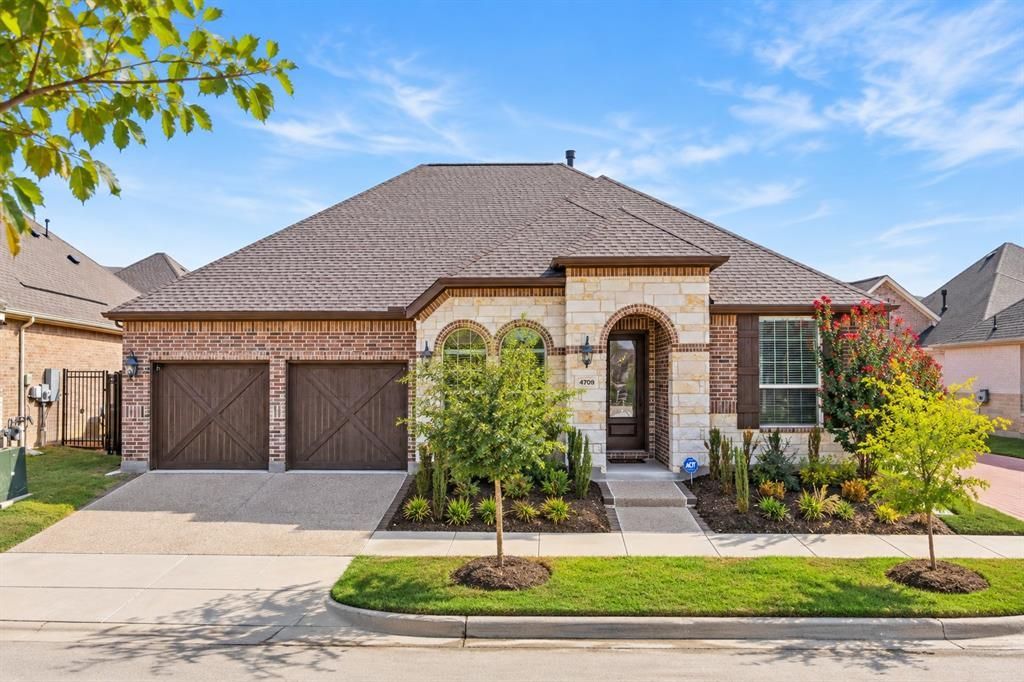
Experience beautifully maintained, low maintenance living in this thoughtfully upgraded home in Elements at Viridian, a community offering an exceptional blend of comfort and recreation. With a beautiful brick and stone exterior, carriage style garage doors, and an inviting arched entry create appealing curb appeal and set the tone for the welcoming interior. High ceilings enhance the sense of openness, while tastefully added accent walls and upgraded ceiling fans bring everyday comfort to the home. Designed to make gathering feel effortless, the kitchen features a center island that opens to the living room and stay connected with guests. The living room anchors the main gathering area, creating a comfortable place to entertain or unwind without feeling disconnected from the kitchen. Throughout the home, thoughtful room placement provides excellent separation of space, balancing inviting common areas with opportunities for privacy and quiet. The primary bedroom serves as a restful retreat, complete with separate his and hers closets that offer individual storage. Complete with a garden tub and a separate shower. Outside, the backyard has been enhanced with artificial turf, creating an attractive, low maintenance setting for relaxing, gathering with friends, or enjoying time outdoors without the mowing demands of a traditional lawn. Association maintained front landscaping further complements the easy-care lifestyle. Beyond your doorstep, enjoy a community pool open year round and exclusive access to the Magnolia Lifestyle Center, featuring a fitness center, pickleball and bocce courts, a putting green, inviting gathering spaces, and an engaging calendar of activities. Access to all Viridian amenities expands the experience with additional pools, tennis courts, parks, lakes, and scenic trails. Combining thoughtful design, personalized upgrades, and beautifully maintained spaces, this home offers room to gather, space to recharge, and more time to enjoy your life.
Property Features
Property Type: Residential - Single Family
Cooling: Ceiling Fan(s), Central Air, Electric
Fireplaces: 1
Garage: 2 car attached
Heating: Central, Natural Gas
Home Style: Traditional
Lot Size: 0.10 Acres
Roof Type: Composition
Year Built: 2023
Amenities
Built-in Features
Cable TV Available
Decorative Lighting
Eat-in Kitchen
Granite Counters
High Speed Internet Available
Kitchen Island
Pantry
Smart Home System
Vaulted Ceiling(s)
Walk-In Closet(s)
Covered Patio/Porch
Rain Gutters
Feature Descriptions
Appliances: Dishwasher, Disposal
Community Features: Club House, Community Pool, Community Sprinkler, Curbs, Greenbelt
Days on Site: 1
Exterior: Brick, Rock/Stone
Fencing: Wood, Wrought Iron
Fireplace: Gas Logs, Gas Starter, Metal
Flooring: Ceramic Tile
Green Features: 12 inch+ Attic Insulation, Appliances, Doors, Low Flow Commode, Rain / Freeze Sensors
HOA Fee: 1044/ Quarterly
Laundry: Full Size W/D Area, Dryer Hookup, Washer Hookup
Lot: Interior Lot, Landscaped, Sprinkler System, Subdivision
Lot Dimensions: 31 X 127
Parcel#: 42844841
Parking: Concrete, Covered, Garage Faces Front, Garage Single Door, On Street
Parking Notes: Concrete, Covered, Garage Faces Front, Garage Single
Patio/Porch: Covered
Swimming Pool: Yes
Utilities: Community Mailbox, Concrete, Curbs, Electricity Connected, Individual Gas Meter, Individual Water Meter, MUD Sewer, MUD Water, Sidewalk, Underground Utilities
Room Sizes
Bedroom-Primary: 15.00 x 13.00 Level - 1
Bedroom: 12.00 x 10.00 Level - 1
Kitchen: 14.00 x 11.00 Level - 1
Breakfast Room: 11.00 x 11.00 Level - 1
Living Room: 17.00 x 16.00 Level - 1
Office: 11.00 x 10.00 Level - 1
Local Schools
Elementary School: Viridian
School District: Hurst-Euless-Bedford ISD
Listed By / Shown By
Listed By
Agency Name: Team Clary Realty, Inc
Agency Contact: 817-680-2403
Agent Name: Christopher Cole

Shown By
Agent Name: Becca M. Baker
Agent Phone: (254) 315-6280
Agency Title: Kelly, Realtors

Estimate Your Payment
Estimated Payment
$ 1,100.03 per month $972.57 Principal & Interest $0.00 Property Tax (data not provided by mls) $127.46 Homeowner's Insurance
4709 Kings Garden Parkway | MLS# 21391008
This single family home located at 4709 Kings Garden Parkway, Arlington, TX 76005 is currently listed for sale with an asking price of $437,000. This property was built in 2023 and has 2 bedrooms and 2 full baths with 1774 sq. ft. Kings Garden Parkway is located in the Viridian Village 3b subdivision within the Hurst-Euless-Bedford ISD school district. Search Viridian Village 3b real estate on beccambaker.kellyrealtors.com today.