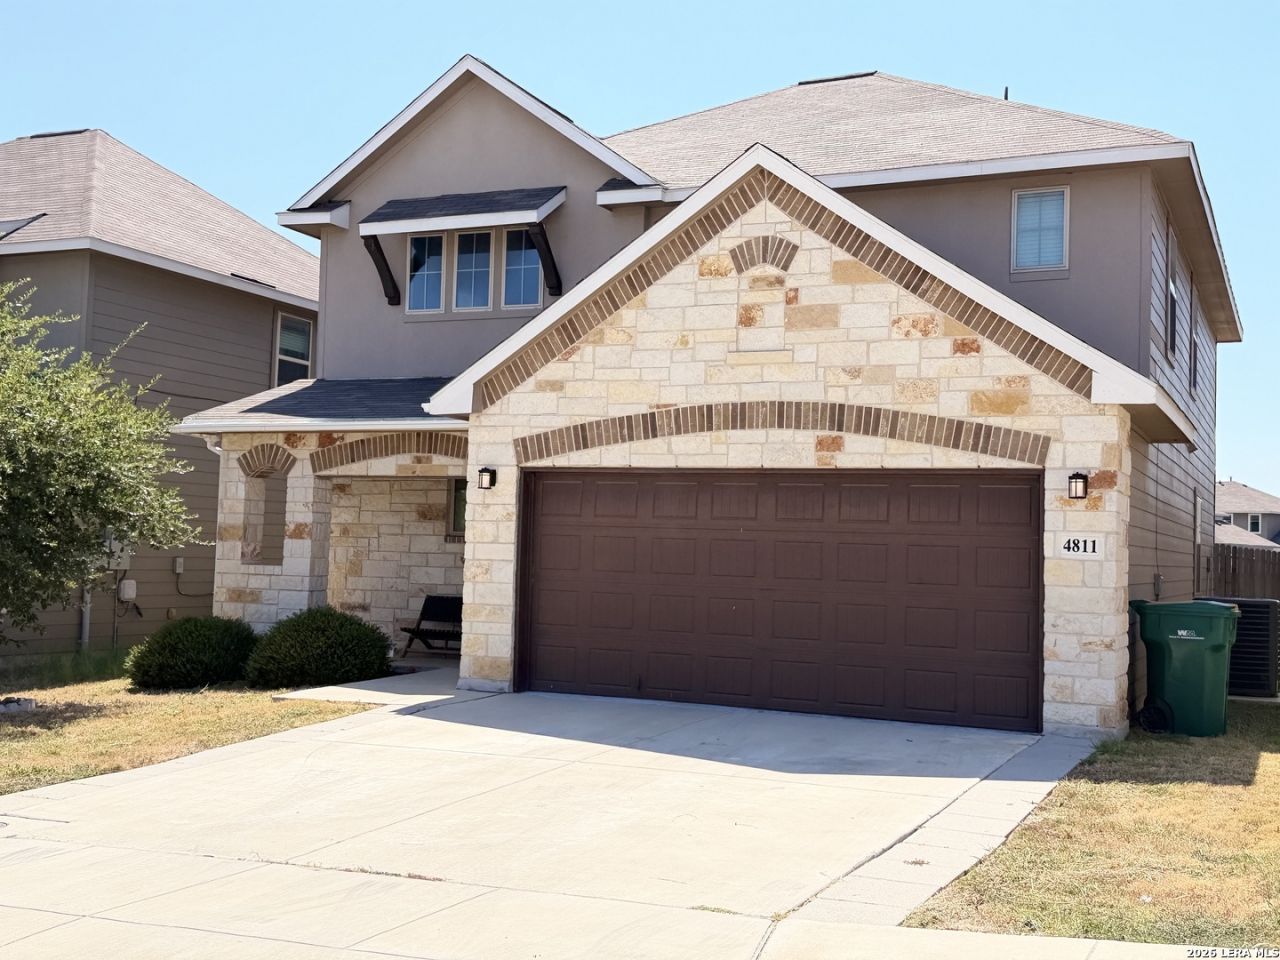

BEDS4
BATHS2 full 1 partial
SQUARE FEET2,040
MLS#2011736
STATUSActive
PROPERTY TYPEResidential - Single Family
SUBDIVISIONNOTTING HILL
SCHOOLCALL DISTRICT
Property Description
This great 4/2.5 / 2 car garage has a very nice open floor plan with two living areas as well as a Island Kitchen with plenty of cabinet space walk in pantry . beautiful light fixtures thru out high ceilings , Primary bedroom downstairs and all other bedrooms upstairs , Laundry room downstairs. its move ready !! Dont miss out! Thank you for showing
Property Features
Property Type: Residential - Single Family
Cooling: One Central
Fuel Type: Electric
Heating: Central
Home Style: Two Story
Lot Size: 0.17 Acres
Roof Type: Composition
Stories: 2.0
Taxes: $6,675
Year Built: 2020
Feature Descriptions
Builder Name: Bella Vista
Currenty Leased: No
Days on Site: 28
Exterior: Cement Fiber,1 Side Masonry
Exterior: Patio Slab
Flooring: Carpeting, Ceramic Tile
Foundation: Slab
Hoa Fee: 450/Annually
HOA Mandatory: Yes
HOA Name: AMG
Improvements: Street Paved, Street Gutters, Sidewalks, Streetlights, Fire Hydrant w/in 500,City Street
Inclusions: Ceiling Fans, Chandelier, Washer Connection, Dryer Connection, Microwave Oven, Stove/Range, Disposal, Dishwasher, Ice Maker Connection, Water Softener (owned), Vent Fan, Smoke Alarm, Electric Water Heater, Garage Door Opener, Plumb for Water Softener, City Garbage servi
Interior: Two Living Area, Eat-In Kitchen, Island Kitchen, Walk-In Pantry, Game Room, Utility Room Inside, Secondary Bedroom Down,1st Floor Lvl/No Steps, High Ceilings, Open Floor Plan, Pull Down Storage, Cable TV Available, High Speed Internet, Laundry Main Level, Laundry Room, Walk in Closets
Miscellaneous: Home Service Plan, As-Is
Multiple HOA: No
Neighborhood Amenities: Pool
Parking: Two Car Garage
Pool/Spa: None
Supplier - Electric: CPS
Supplier - Garbage: SAWS
Supplier - Gas: CPS
Supplier - Sewer: SAWS
Supplier - Water: SAWS
Tax By Multiple Counties: No
Type: Single Family Detached
Water/Sewer: Water System, Sewer System
Windows: Some Remain
Room Sizes
Bedroom 2: 12 X 8
Bedroom 3: 14 X 12
Bedroom 4: 12 X 12
Kitchen: 15 X 13
Family Room: 15 X 13
Utility Room: 10 X 6
Local Schools
High School: East Central
Middle School: Call District
Elementary School: Call District
School District: CALL DISTRICT
Listed By / Shown By
Listed By
Agency Name: Asteri Real Estate
Agency Phone: (210) 363-0488
Shown By
Agent Name: Becca M. Baker
Agent Phone: (254) 315-6280
Agency Title: Kelly, Realtors
Agency Email: info@kellyrealtors.com
Agency Text: (254) 717-6447

Estimate Your Payment
Estimated Payment
$ 1,384.42 per month $732.21 Principal & Interest $556.25 Property Tax $95.96 Homeowner's Insurance
4811 Belgravia Park | MLS# 2011736
This single family home located at 4811 Belgravia Park, Converse, TX 78109 is currently listed for sale with an asking price of $329,000. This property was built in 2020 and has 4 bedrooms and 2 full and 1 partial baths with 2040 sq. ft. Belgravia Park is located in the NOTTING HILL subdivision within the CALL DISTRICT school district. Search NOTTING HILL real estate on beccambaker.kellyrealtors.com today.