
BEDS4
BATHS2 full
SQUARE FEET2,138
MLS#614861
STATUSActive
PROPERTY TYPEResidential - Single Family
SUBDIVISIONStagecoach Valley Estates Phas
SCHOOLKilleen ISD
Property Description
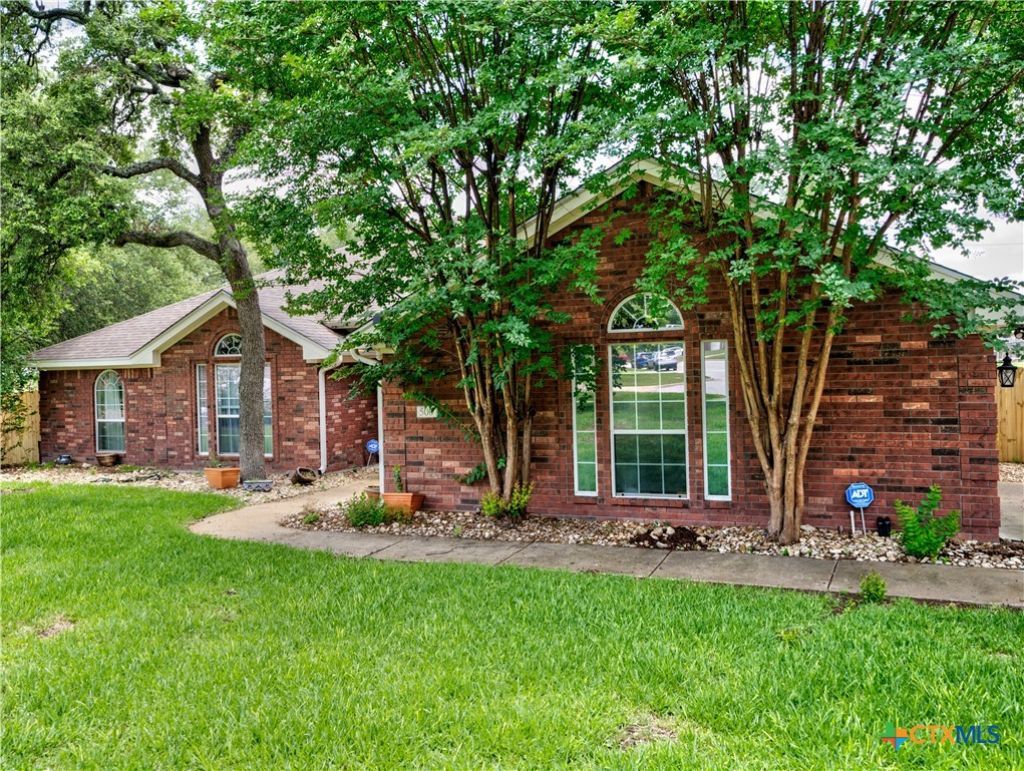
Nestled at the end of a quiet cul-de-sac in Harker Heights, 500 Mustang Trail offers a rare blend of peaceful space, modern comfort, and everyday convenience. Sitting on a generous 0.40-acre lot with mature trees and no HOA, this move-in-ready 4-bedroom, 2-bathroom home gives you room to breathe while keeping you close to local schools, parks, dining, and easy interstate access to Austin or Dallas. Inside, the 2,120-square-foot layout is grounded by a fully remodeled kitchen designed for real everyday living. It features quartz countertops, a spacious breakfast bar, a KitchenAid appliance package, a Bosch vent hood, and an efficient induction cooktop. Big-ticket updates are already completed for total peace of mind, including a recently replaced roof, a new HVAC system, a new cedar privacy fence, and an owned Puronics water softener equipped with a reverse osmosis drinking water system. The massive, shaded backyard offers an open canvas for weekend gatherings, gardening, or simple relaxation. With generous room throughout and every practical upgrade checked off, this home is fully prepared for its next chapter. Seller is willing to offer a reasonable floor allowance for the luxury vinyl plank flooring.
Property Features
Property Type: Residential - Single Family
Cooling: Central Air, Electric, Heat Pump,1 Unit
Fireplaces: 1
Garage: 2 car attached
Heating: Central, Electric, Fireplace(s), Heat Pump
Home Style: Traditional
Lot Size: 0.52 Acres
Roof Type: Composition, Shingle
Stories: 1.0
Year Built: 2003
Amenities
All Bedrooms Down
Built-in Features
Tray Ceiling(s)
Ceiling Fan(s)
Crown Molding
Dining Area
Separate/Formal Dining Room
Double Vanity
Garden Tub/Roman Tub
Multiple Living Areas
MultipleDining Areas
Multiple Closets
Pull Down Attic Stairs
Stone Counters
Recessed Lighting
Separate Shower
Smart Thermostat
Walk-In Closet(s)
Breakfast Bar
Breakfast Area
Custom Cabinets
Covered Patio
Private Yard
Rain Gutters
Feature Descriptions
Appliances: Dishwasher, Electric Cooktop, Exhaust Fan, Electric Water Heater, Disposal, Oven, Refrigerator, Range Hood, VentedExhaust Fan, Water Heater, Washer, Some Electric Appliances, Built-In Oven, Cooktop, Microwave, Water Softener Owned
Body of Water: None
Community Features: None, Curbs, Sidewalks
Days on Site: 63
Exterior: Brick, Masonry
Fencing: Back Yard, Wood
Fireplace: Double Sided, Family Room, Living Room
Flooring: Carpet, Ceramic Tile, Luxury Vinyl Plank
Formal Dining: Yes
Laundry: Inside, Laundry Room
Parcel#: 317664
Parking: Attached, Door-Single, Garage, Garage Door Opener, Garage Faces Side
Parking Notes: Attached, Door-Single, Garage, Garage Door Opener, Gar
Patio/Porch: Covered, Patio
Sewer: Public Sewer
Utilities: Electricity Available, Fiber Optic Available, Trash Collection Public, Underground Utilities
Water: Public
Room Sizes
Family Room: 15 X 16 Level - Main
Dining Room: 11 X 12 Level - Main
Kitchen: 14 X 13 Level - Main
Bedroom 4: 11 X 11 Level - Main
Bedroom 3: 11 X 11 Level - Main
Bedroom 2: 11 X 12 Level - Main
Primary Bedroom: 13 X 16 Level - Main
Living Room: 15 X 16 Level - Main
Local Schools
High School: Harker Heights High School
Middle School: Union Grove Middle School
Elementary School: Skipcha Elementary School
School District: Killeen ISD
Listed By / Shown By
Listed By
Agency Name: Nancy Best Realty
Agency Phone: 512-571-1259
Shown By
Agent Name: Becca M. Baker
Agent Phone: (254) 315-6280
Agency Title: Kelly, Realtors
Agency Email: info@kellyrealtors.com
Agency Text: (254) 717-6447

Estimate Your Payment
Estimated Payment
$ 906.20 per month $801.20 Principal & Interest $0.00 Property Tax (data not provided by mls) $105.00 Homeowner's Insurance
500 Mustang Trail | MLS# 614861
This single family home located at 500 Mustang Trail, Harker Heights, TX 76548 is currently listed for sale with an asking price of $360,000. This property was built in 2003 and has 4 bedrooms and 2 full baths with 2138 sq. ft. Mustang Trail is located in the Stagecoach Valley Estates Phas subdivision within the Killeen ISD school district. Search Stagecoach Valley Estates Phas real estate on beccambaker.kellyrealtors.com today.